
A. Proctor Group provides high-performance breather membranes, airtightness systems, vapour control layers and fire-performance solutions for timber-frame, SIP and mass-timber construction.
Designed to protect timber from weather exposure, manage condensation and air leakage, and support thermal and fire performance, our solutions help create durable, energy-efficient building envelopes from manufacture and installation through to completion.
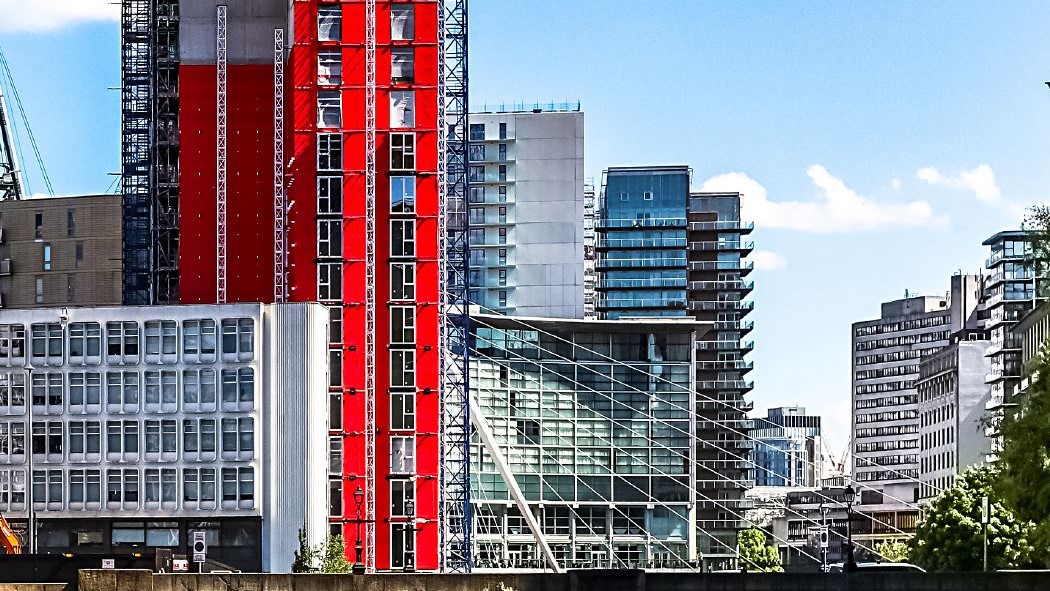
Building Better Timber Buildings
Timber construction offers a lightweight, efficient and adaptable approach for a wide range of building types. To perform reliably, however, timber walls and roofs must be protected from weather exposure, condensation and uncontrolled air leakage, while also maintaining thermal performance and meeting relevant fire requirements.
A. Proctor Group supports timber-frame, SIP and mass-timber projects with membrane, airtightness, vapour control and fire-performance solutions designed to work across the complete building envelope. Combined with technical guidance and carefully coordinated detailing, these systems help protect the structure, manage moisture and support long-term building performance.
Related Products
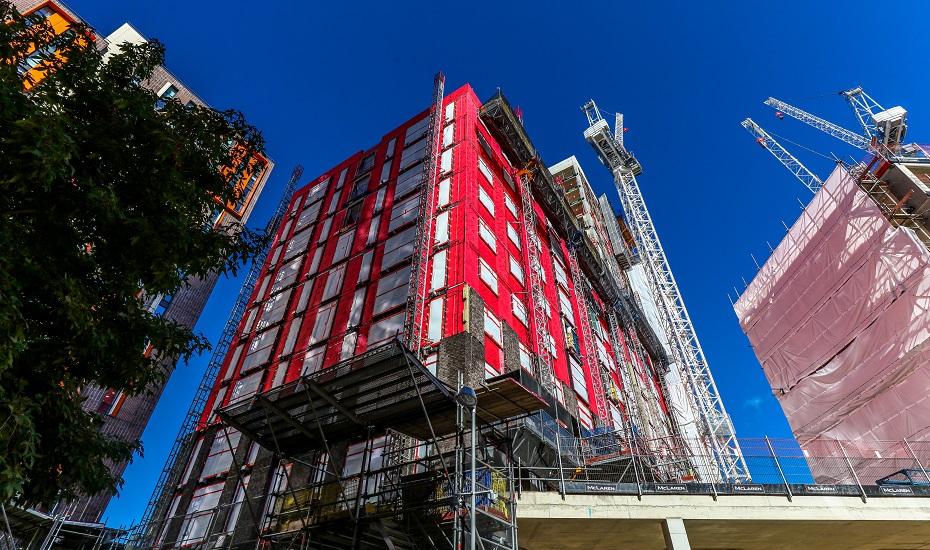
Wraptite® – Vapour Permeable Air Barrier

Proctorwrap® – Vapour Permeable Breather Membrane
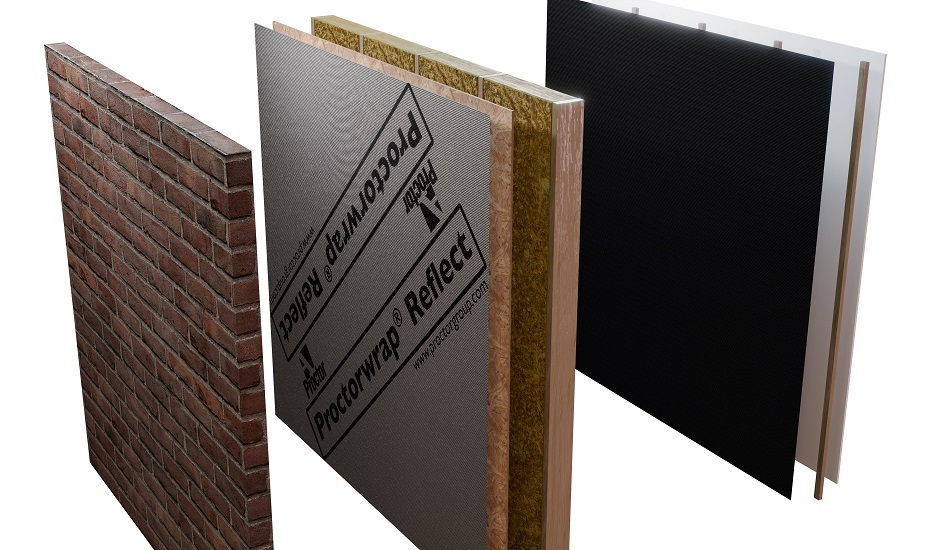
Proctorwrap Reflect® – Vapour Permeable Membrane

Reflectatherm® Plus – Reflective and High Resistance Vapour Barrier

Reflectafoil Tape

Facadeshield® UV – Class B -UV Resistant Breather Membrane
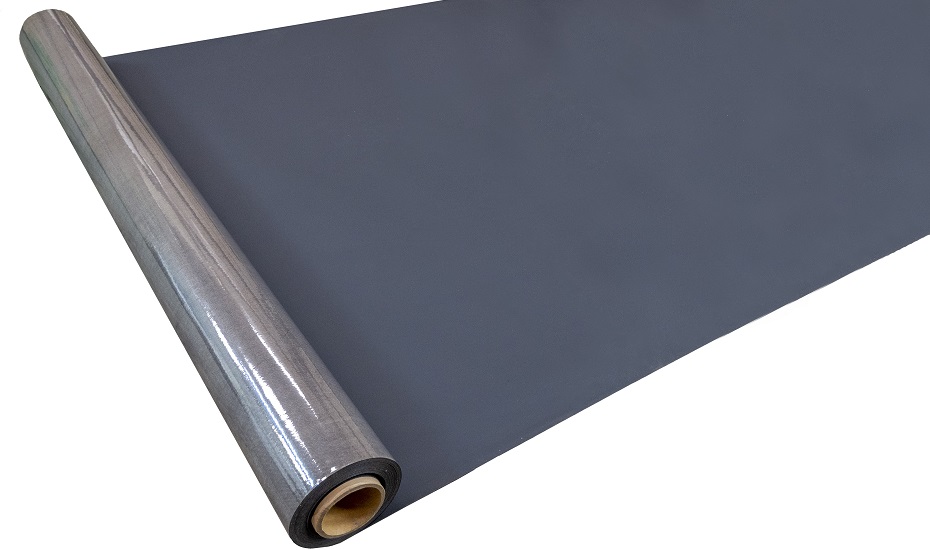
Wraptite® UV – Class B-s2,d0 Fire Rated Membrane

Procheck® Adapt – Variable Permeability VCL

Fireshield® – Class B Intumescent-Coated Breather Membrane
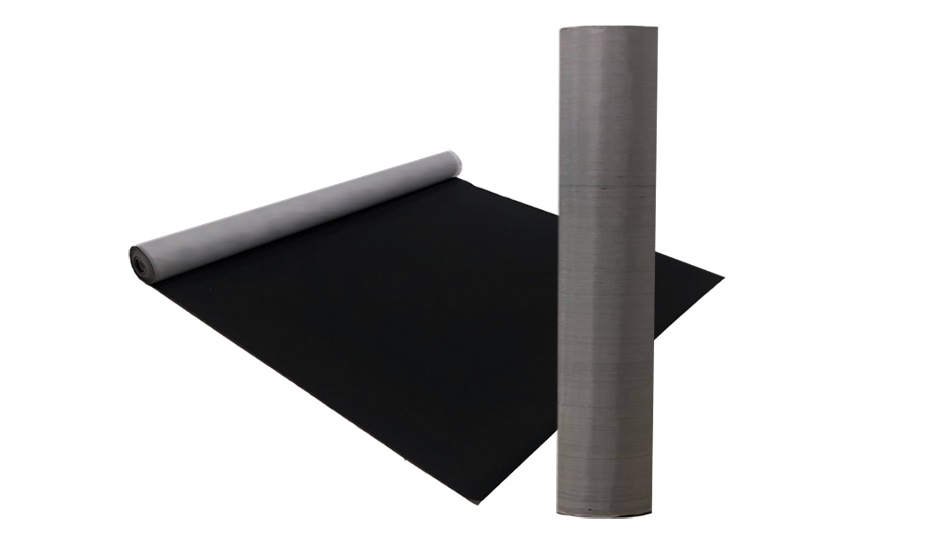
Probreathe® A2 – Vapour Permeable Breather Membrane
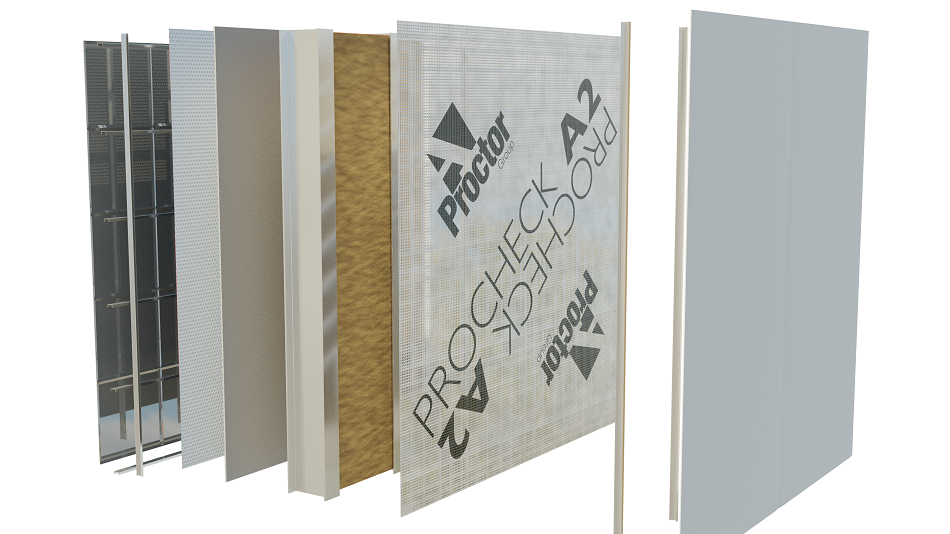
Procheck® A2 – A2 Fire-Rated Air and Vapour Control Layer
Key Considerations for Timber Buildings
Managing Moisture in Timber Construction
Airtightness and Thermal Performance
A continuous airtightness layer is essential for reducing uncontrolled heat loss and maintaining the thermal performance of timber buildings. Gaps between panels, changes in construction and poorly sealed openings can allow air to pass through the building envelope, reducing energy efficiency and creating routes for moisture to enter the structure.
The airtightness strategy should be coordinated across walls, roofs and floors, with particular attention given to panel joints, corners, window and door openings, service penetrations and interfaces between different materials. Compatible membranes, tapes and sealing accessories help maintain continuity at these critical areas.
Whether the airtight layer is positioned internally or externally, it must be clearly defined at the design stage and installed consistently throughout construction. Careful detailing helps protect the insulation layer, reduce draughts and support more reliable as-built performance across timber-frame, SIP and mass-timber systems.
Fire Safety During Construction and in Use
Fire safety in timber buildings must be considered at two distinct stages: while the structure is being assembled and once the building is complete. During construction, exposed timber, incomplete compartmentation and limited fire-protection measures can increase risk, so site planning, separation distances, sequencing and temporary protection should be considered in line with relevant Structural Timber Association guidance.
For the completed building, the selected membranes and air and vapour control layers must be appropriate for the intended application and supported by clear product classifications, test evidence and installation requirements. Fire performance should be assessed as part of the wider wall or roof system, taking account of the substrate, cavity, cladding, fixings and overall construction.
Support From Design to Installation
Our technical team can support timber building projects at every stage, from early design discussions and product selection through to specification, detailing and installation.
By reviewing the timber construction type, wall and roof build-ups, airtightness strategy, vapour control requirements, weather exposure and fire-performance needs, we can help identify membrane solutions suited to the specific requirements of the building envelope.

Whether working on timber-frame, SIP, CLT or other timber systems, our team can provide practical guidance to manage moisture, maintain airtightness continuity, protect the structure during construction and support reliable long-term performance.
Used by Industry Professionals
Proven Timber Building Solutions
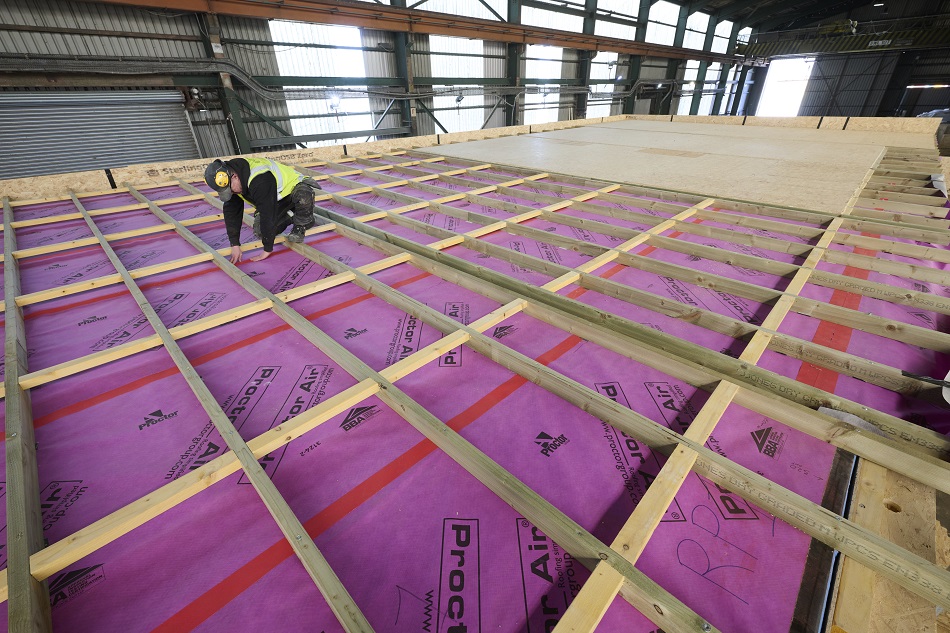
Proctor Membrane Solutions for Social Bite Villages

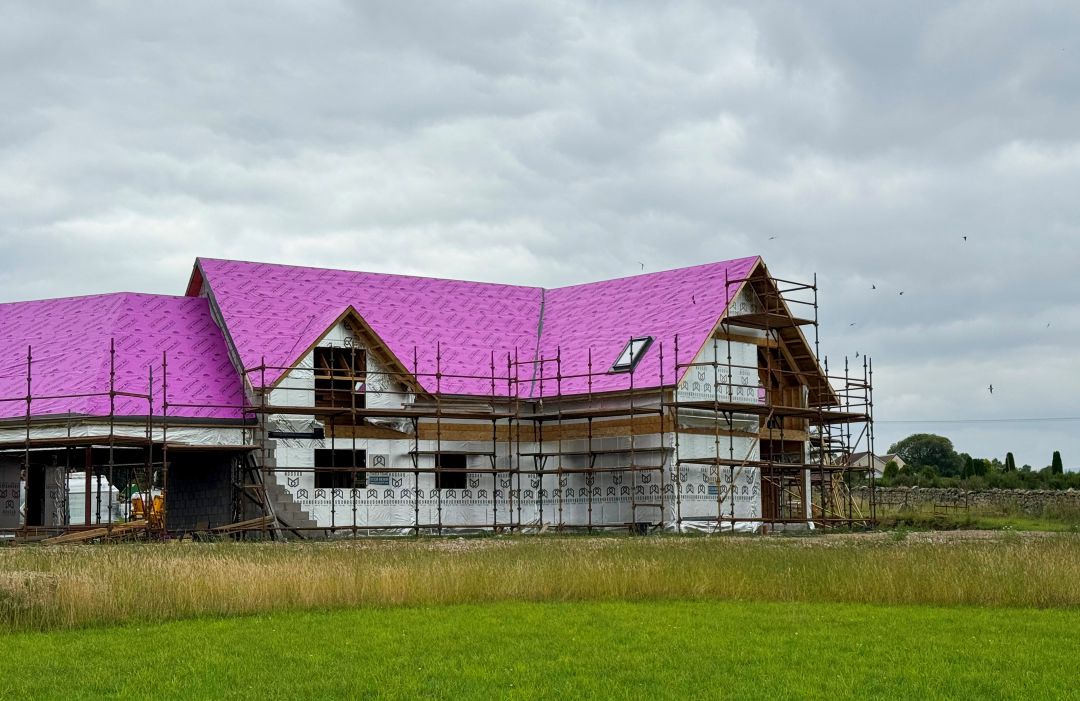
Wraptite – Charleston Farm


Procheck Adapt – County Cork


Reflectatherm Plus – Hill Crest Housing

A. Proctor Group Collaborates with Park Home Manufacturer to Deliver Fire Safety

Wraptite SA – Saint-Nicolas-la-Chapelle
Get In Touch With Us
Have a question about our products, services or project support? Our team is here to help, whether you need general information or more detailed technical guidance.
Choose the option that best matches your needs, and we will connect you with the right person.