
Proctor Group provides high-performance airtightness, vapour control and thermal solutions for Passive House and low-energy construction. Our systems help project teams reduce uncontrolled air leakage, minimise thermal bridging and manage moisture across the building envelope.
By supporting continuity at walls, roofs, floors, openings and service penetrations, our solutions help improve energy efficiency, protect insulation performance and close the gap between designed and as-built performance.

Building Better Passive Houses
Passive House design is a rigorous building standard that takes a whole-building approach in creating highly energy-efficient buildings that maintain comfortable indoor conditions with very little heating or cooling. To perform as intended, the building envelope must combine high levels of insulation with continuous airtightness, reduced thermal bridging and carefully managed heat, air and moisture movement.

Proctor Group helps architects, contractors and specifiers address these challenges through compatible airtightness, vapour control and thermal solutions. This includes Wraptite® and Procheck® Adapt, both Passivhaus Certified Components, providing specifiers with independently certified solutions for use within high-performance building envelopes. Alongside technical guidance, these solutions help create a robust and well-detailed building envelope that performs consistently throughout the life of the building.

Related Products
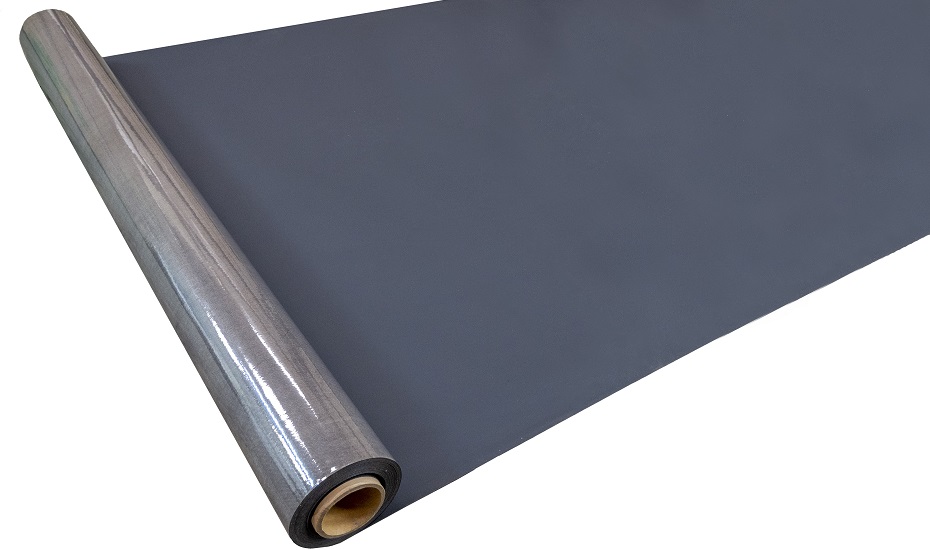
Wraptite® UV – Class B-s2,d0 Fire Rated Membrane
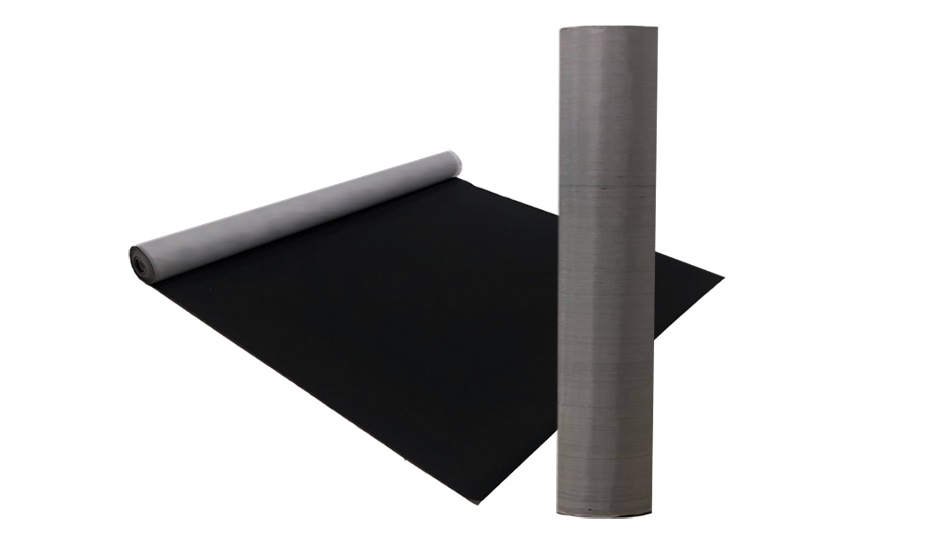
Probreathe® A2 – Vapour Permeable Breather Membrane

Spacetherm® A1 – Non-Combustible Aerogel Insulation
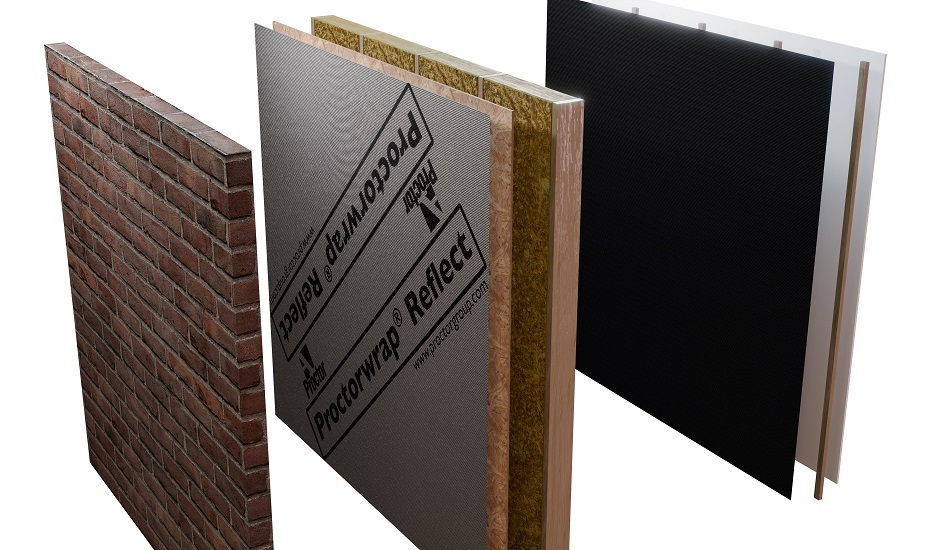
Proctorwrap Reflect® – Vapour Permeable Membrane

Reflectatherm® Plus – Reflective and High Resistance Vapour Barrier
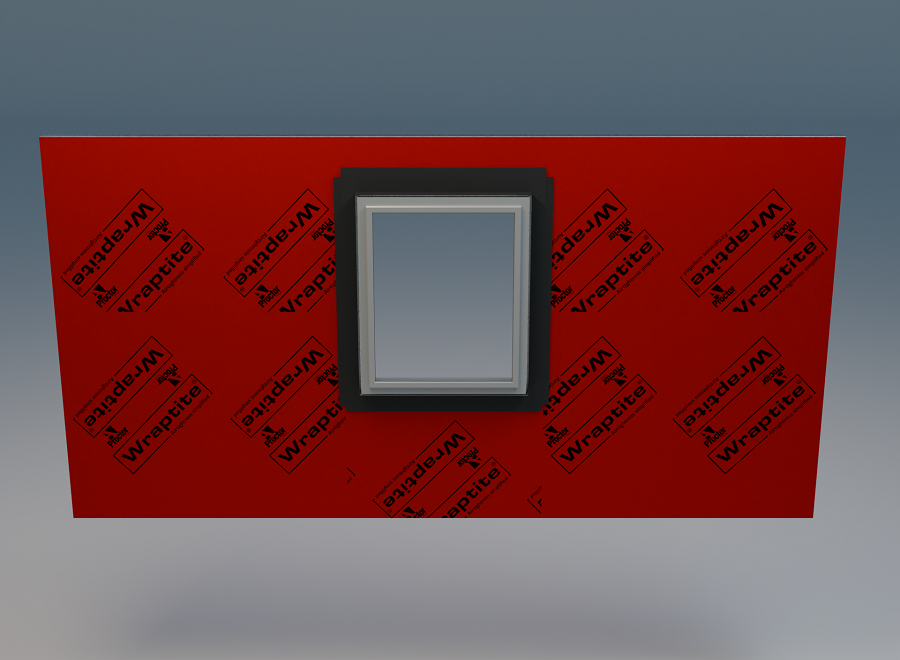
Wrapseal® – Vapour Permeable Interface Membrane
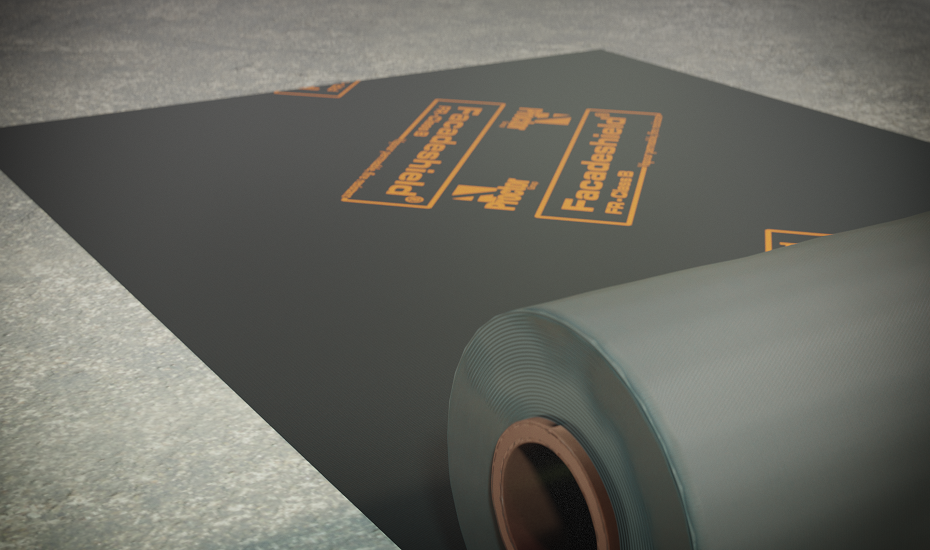
Facadeshield® FR Class B – Vapour-Permeable Monolithic Membrane

Key Considerations for Passive House
The Five Passive House Principles
These five simple ideas, properly applied in a well constructed dwelling, facilitate a dramatic reduction in the energy required for space heating. This is achieved by maximising solar gains and harvesting waste heat, whilst minimising all mechanisms of heat loss from the envelope.
Importance of Airtight Membranes
Air leakage through cracks, gaps, holes and improperly sealed elements, such as doors and windows, can cause a reduction in the performance of even thermally insulated building envelopes. Housebuilders have a key role to play in the installation of effective air barrier systems, which have become essential in achieving the most effective means of controlling and reducing air leaks.
As thermal insulation requirements have increased over the last few years, the proportion of energy lost through air leakage has become more evident. The ever-increasing thermal insulation required will, however, be rendered largely ineffective unless the airtightness of the structure itself is addressed. Air leakage greatly reduces the effect of thermal insulation; therefore, if energy efficiency is to be improved within buildings, this is the most critical area to focus on.
The two main ways to achieve airtightness in the building envelope are internally or externally, or, in other terms, ‘inside of the services zone’ or ‘outside of the services zone’.
External Airtightness
For many years, external air barriers have been commonly used in North American building design and construction.
By moving the air barrier to the external side of the structural frame, external air barrier systems such as Wraptite® allow for an almost penetration-free airtight layer, which can be installed faster. This offers an effective but simple system comprising a self-adhesive, vapour-permeable air barrier membrane, plus vapour-permeable sealing tape, Wraptite Corners and Wraptite Liquid Flashing.
It provides effective secondary weather protection while preventing trapped moisture and air leakage. Far simpler than internal options, an external air barrier system like Wraptite will maintain the envelope’s integrity, with fewer building services and structural penetrations to be sealed and less room for error.
Internal Airtightness
For the housebuilder, the use of internal air barriers can be more complex and costly to install due to the need to accommodate building services such as electrical, lighting, heating and drainage systems.
An internal air barrier is only as good as its installation. If all the service penetrations are not adequately sealed, performance will be compromised.

Award-Winning Eco House Using Wraptite - Tighétébhu, Perthshire
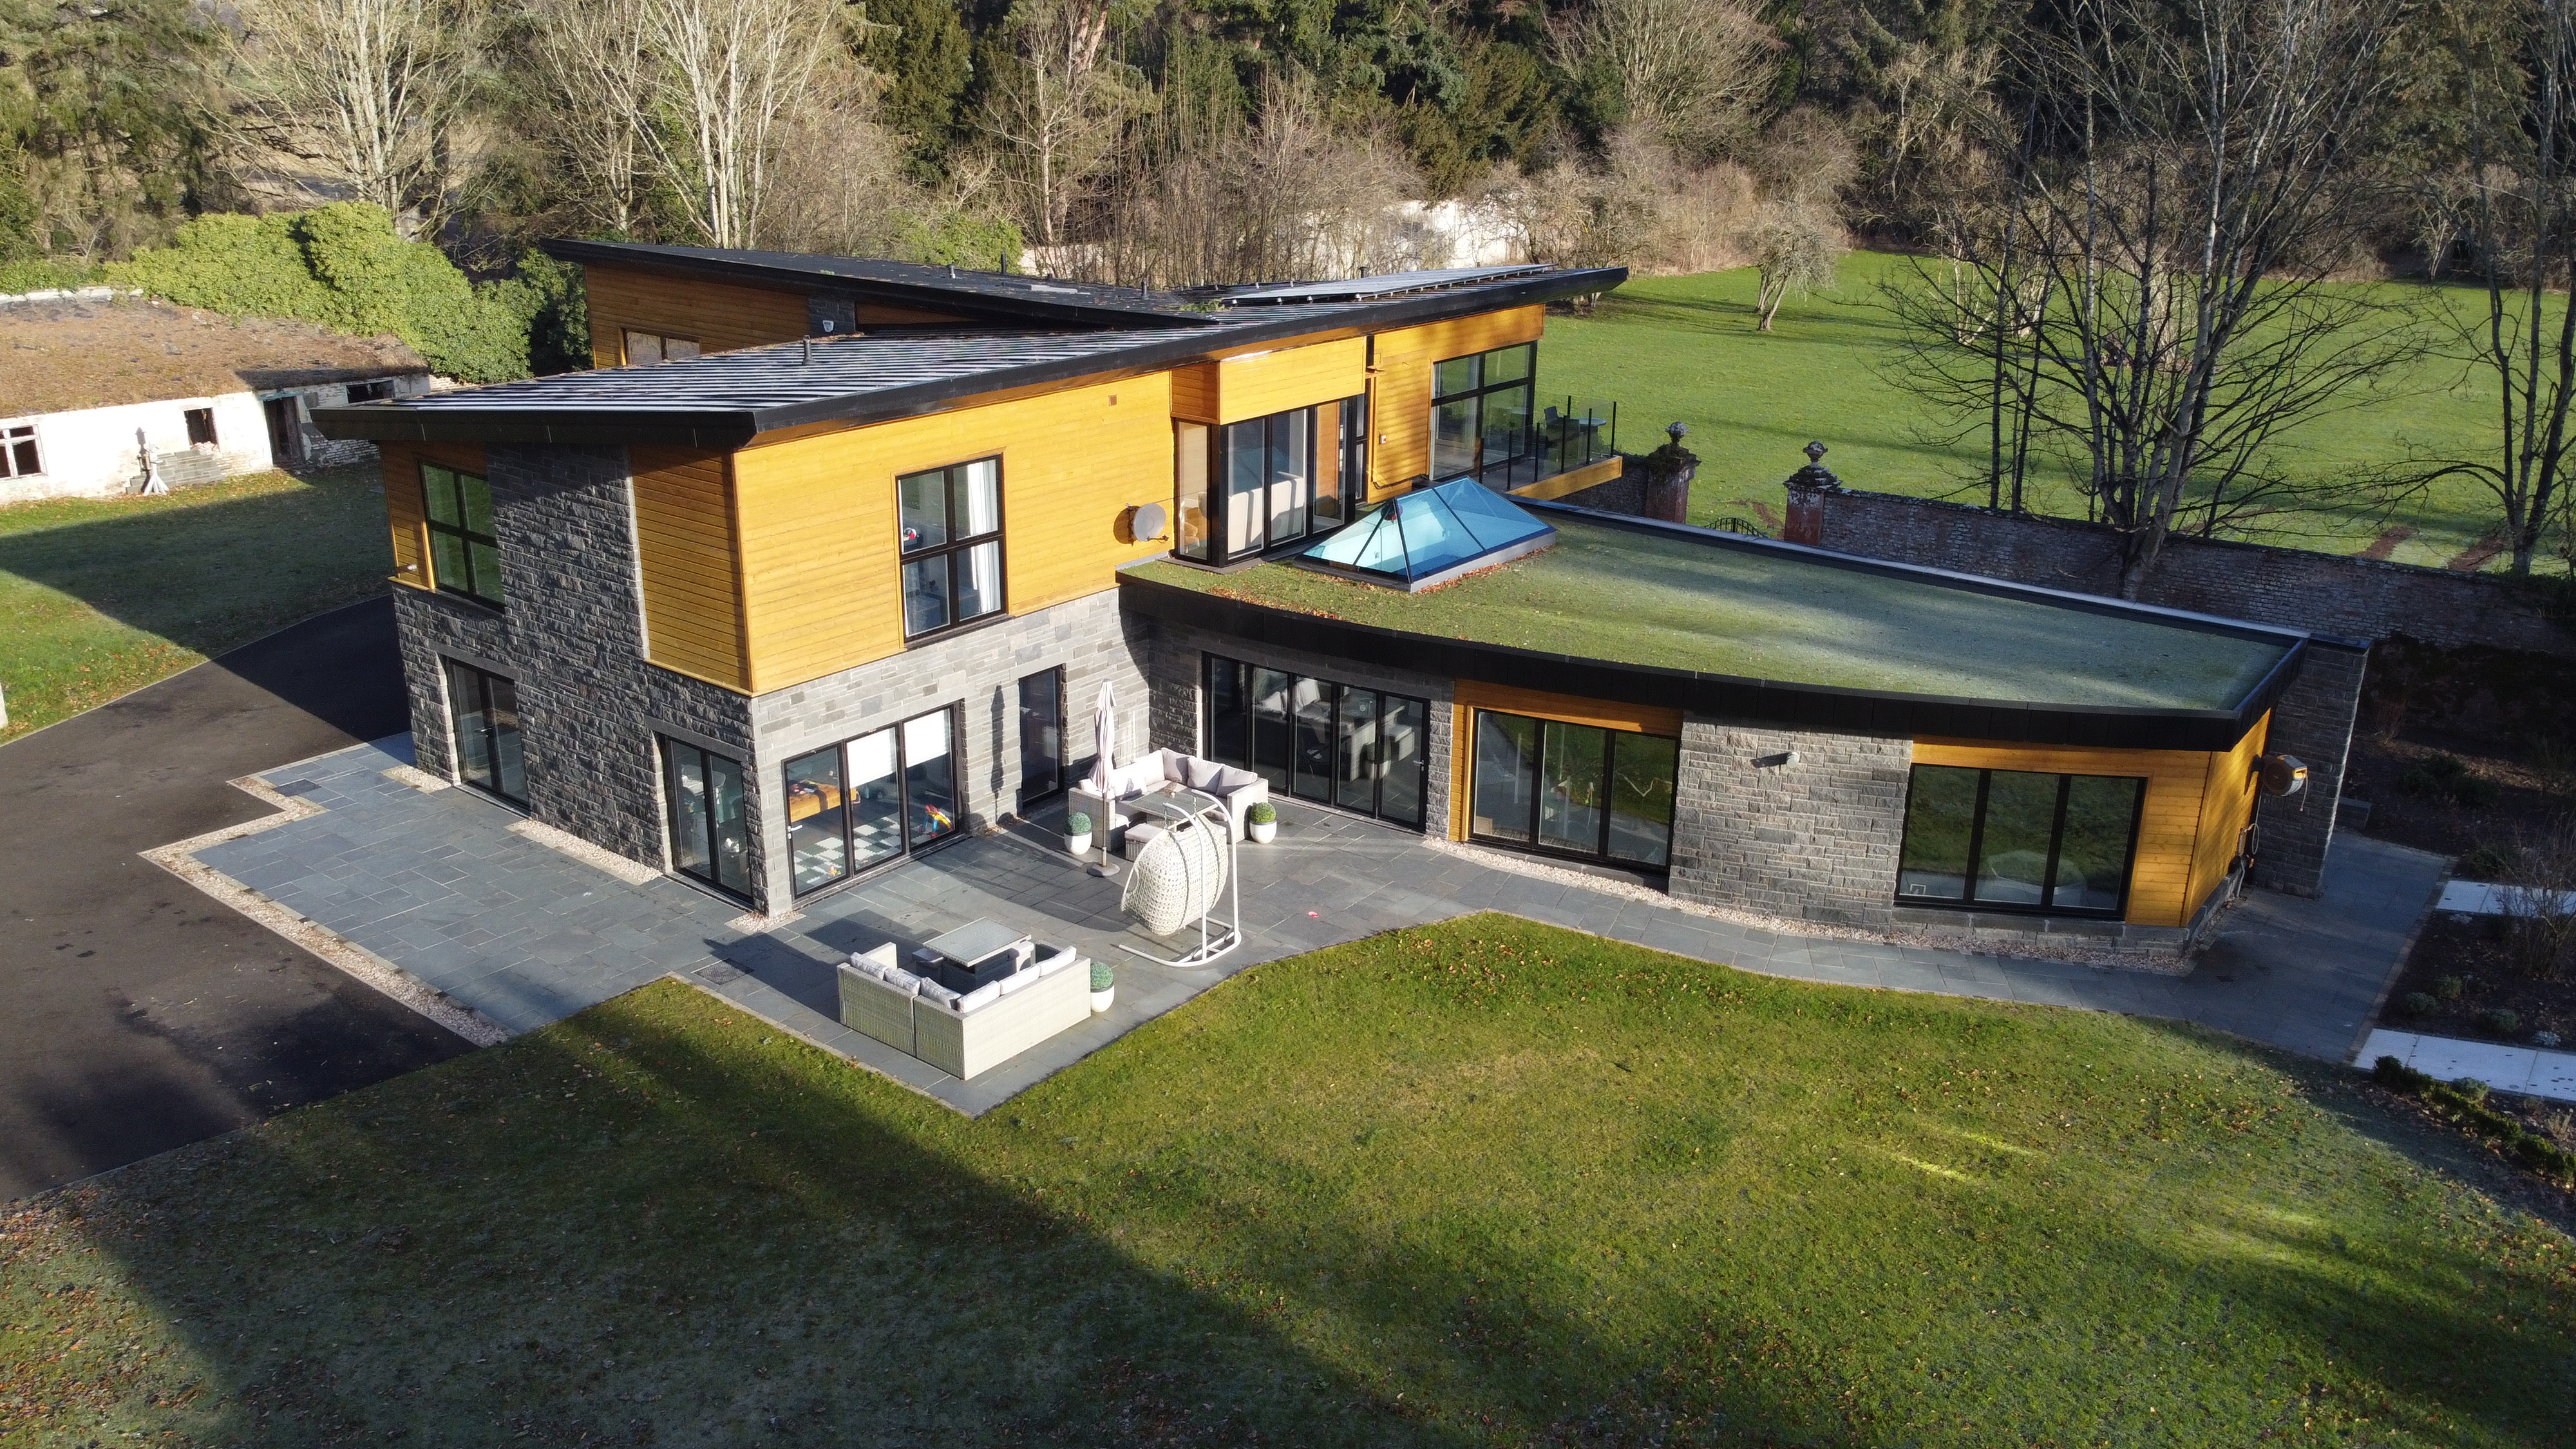
An impressive new contemporary, award-winning eco-house in Perthshire has benefitted from the superior airtightness performance qualities of Wraptite®. The house, “Tighétébhu”, was constructed by SIPS Scotland and was chosen as the winner of Best SIPs Home at the Build It Awards 2018.
The new property is a self-build project designed by Allan Corfield Architects, Dunfermline, who are specialists in self-build.
Wraptite®, the only self-adhering, external vapour-permeable air barrier certified by the BBA, was installed as part of the Structural Insulated Panel (SIPs) construction of the home.
The split-level eco-house was designed with two main elements. The first is the L-shaped, two-storey accommodation, and the second is a large, sweeping, single-storey curved entertaining area. Both elements are seamlessly linked by a large, two-storey atrium, which gives access to all areas of the home.
The combination and introduction of an integrated approach within the construction have ensured that the final outcome is an award-winning, A-rated, energy-efficient house, which has been designed using best-practice principles for managing the balance of heat, air and moisture movement (HAMM).
The UK’s First Permanent Passivhaus Show House

Completed in 2016, the Potton Passivhaus show house at the Self Build Show Centre in St Neots was the UK’s first permanent Passivhaus show house.
The project incorporated Wraptite® as part of its high-performance building envelope, helping to support the demanding airtightness requirements of the Passivhaus standard.
To achieve Passivhaus certification, a building must demonstrate an air change rate of no more than 0.60 ac/h under test conditions. When the Potton show house was tested, it achieved an impressive result of 0.5 ac/h, outperforming the required airtightness target.
The project remains a strong example of how careful envelope design, detailing and airtightness solutions can contribute to exceptional building performance.
St Sidwell’s Point – World-Leading Passivhaus Performance

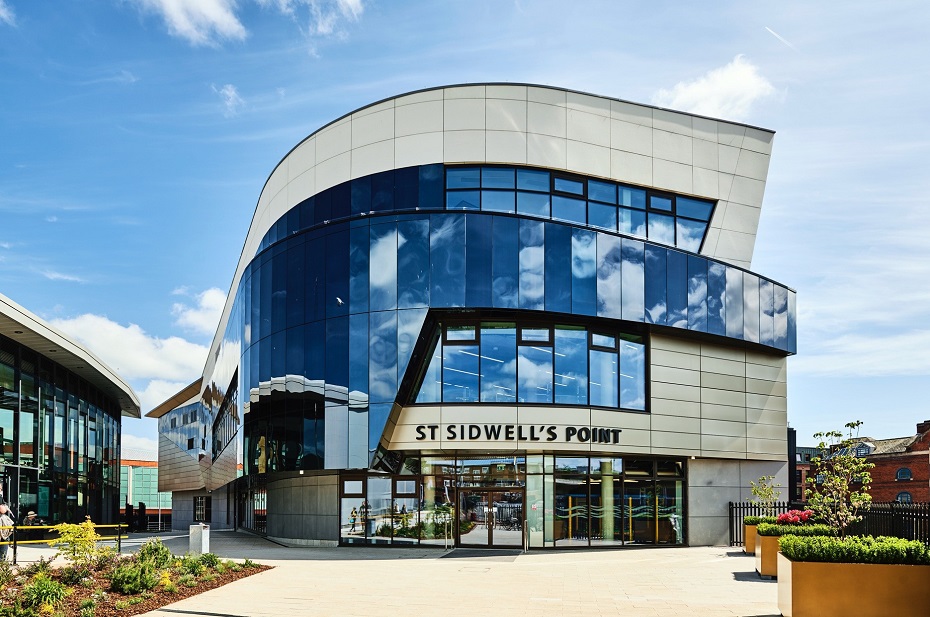
St Sidwell’s Point in Exeter is the world’s first Passivhaus-certified multi-zoned leisure centre, demonstrating that the demanding Passivhaus standard can be successfully achieved on large, complex buildings.
The project incorporates Proctor Group’s Wraptite® as the primary air barrier within the external wall construction, supporting a robust, high-performance building envelope. Fireshield® was also used as part of the façade build-up.
The completed building achieved an exceptional airtightness result of 0.3 m³/m²/h @ 50Pa, exceeding the airtightness requirements set for the project and demonstrating the performance that can be achieved through careful design, detailing and installation.
Support From Design to Installation
Our products are backed up by a dedicated team of technical experts, able to assist at every project stage from pre-planning to on site.
We offer CAD detail reviews, installation guidance, condensation risk analysis, WUFi calculations, U-Value calculations, ground gas system designs, telephone support & more. Our products also have a range of BIM Objects & Performance Specifications.
Explore Passive House Guidance
Passive House at Scale | Webinar
Passivhaus in Public Buildings | Article
Passivhaus in Public Buildings | The Proctor Podcast
Membranes for Passivhaus-certified Buildings | Article

Systems and Solutions for Passive & Low Energy Design | Webinar

RIBA CPD - Passive House and Low Energy Housing Design | Members Area Access
Used By Industry Professionals
Kevin Dickson – Regional Managing Director at Robertson Construction Tayside
“We consistently deliver high-quality projects for our customers, and our supply chain plays a key role in that success. The membrane used, Wraptite, was part of the construction for the Passivhaus school and provided several benefits.
Proven Passive House Solutions

Wraptite – Charleston Farm

Wraptite® – Pipers Square, Dublin
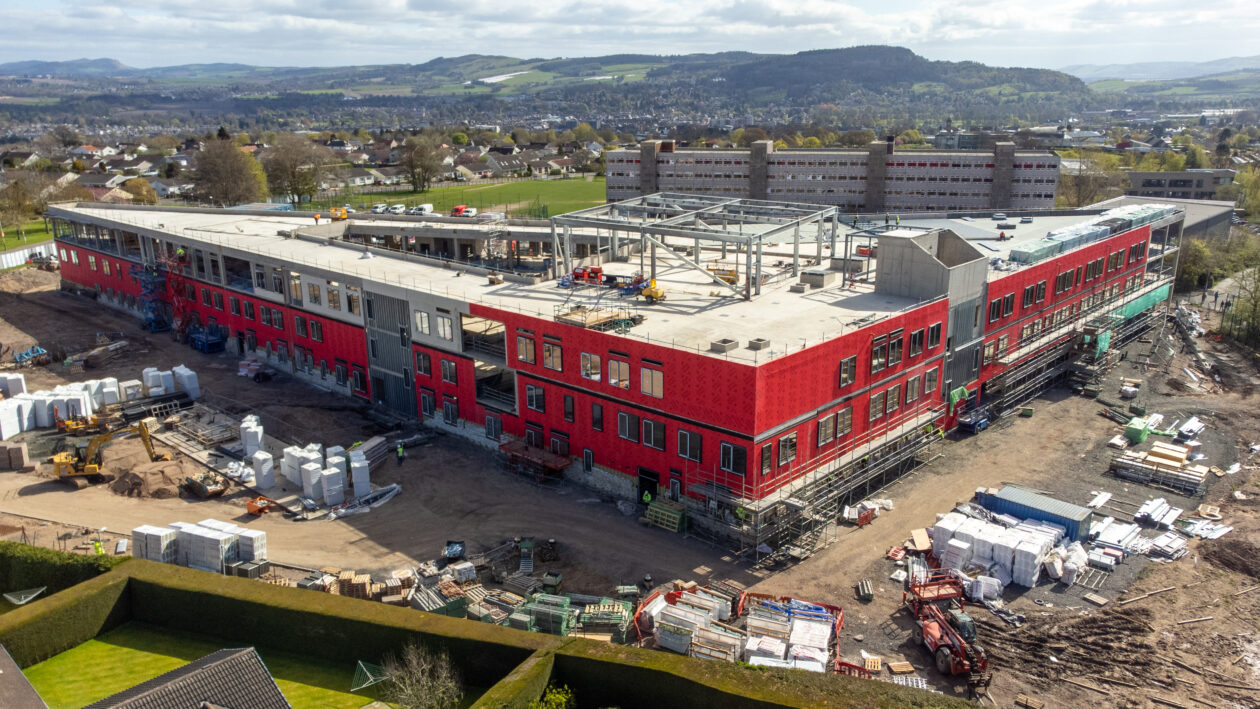
Wraptite® Passivhaus Schools Tayside

Wraptite® – Riverside Primary School – Perth
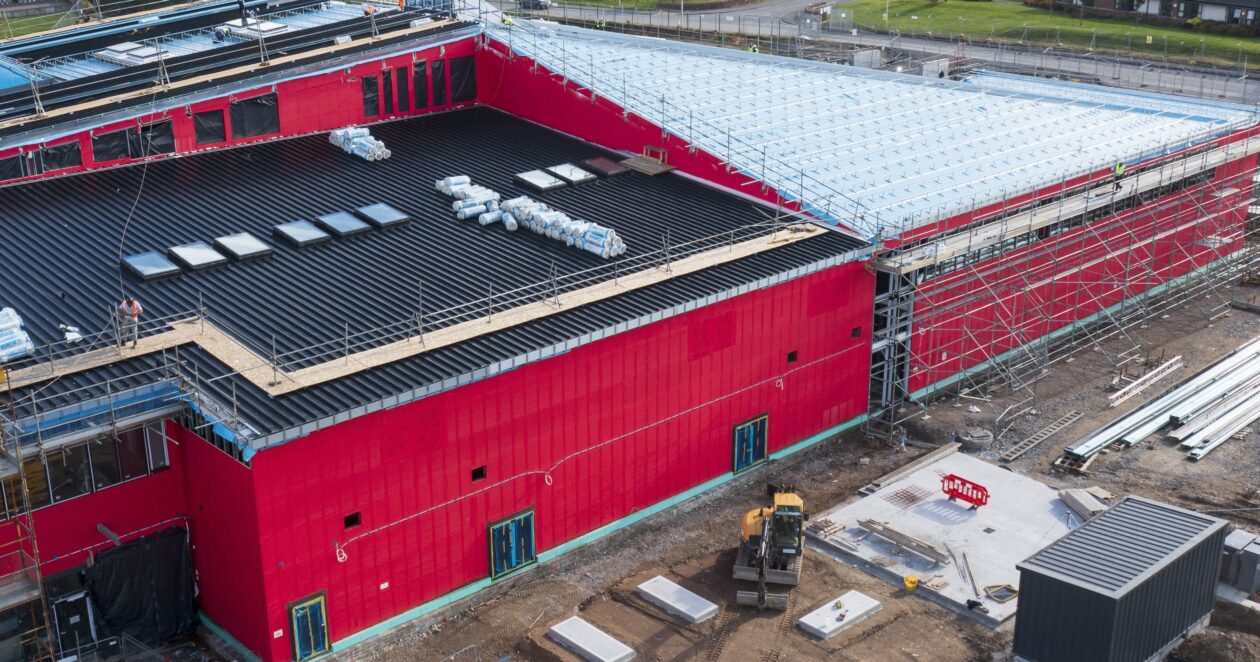
Tain Campus: Wraptite® for Passivhaus Airtightness with Offsite Installation

A World Leading Passivhaus Multi-Zoned Leisure Centre – St Sidwell’s Point
Get In Touch With Us
Have a question about our products, services or project support? Our team is here to help, whether you need general information or more detailed technical guidance.