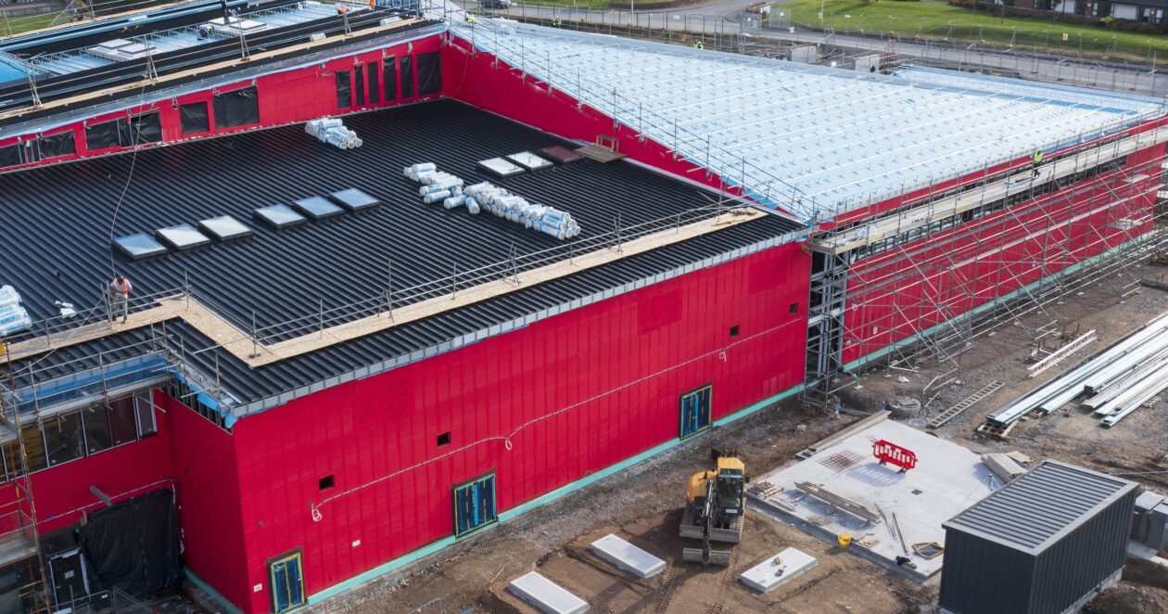
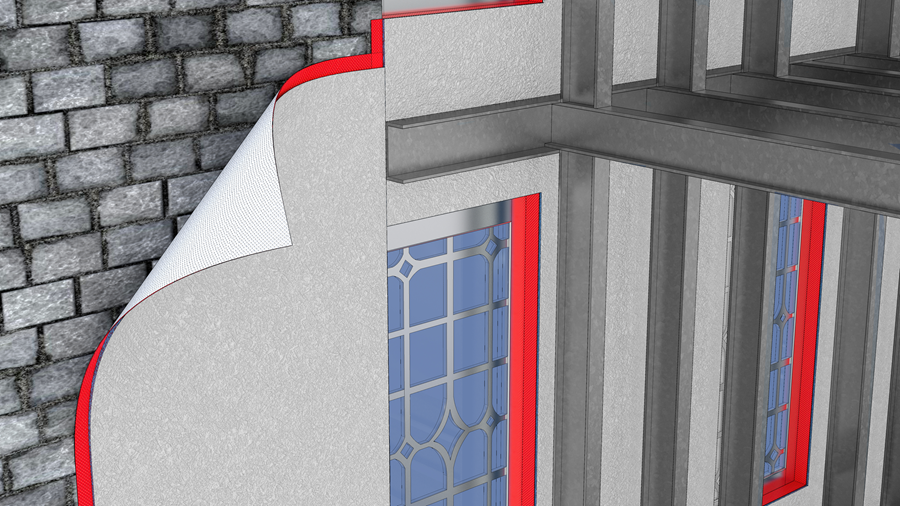
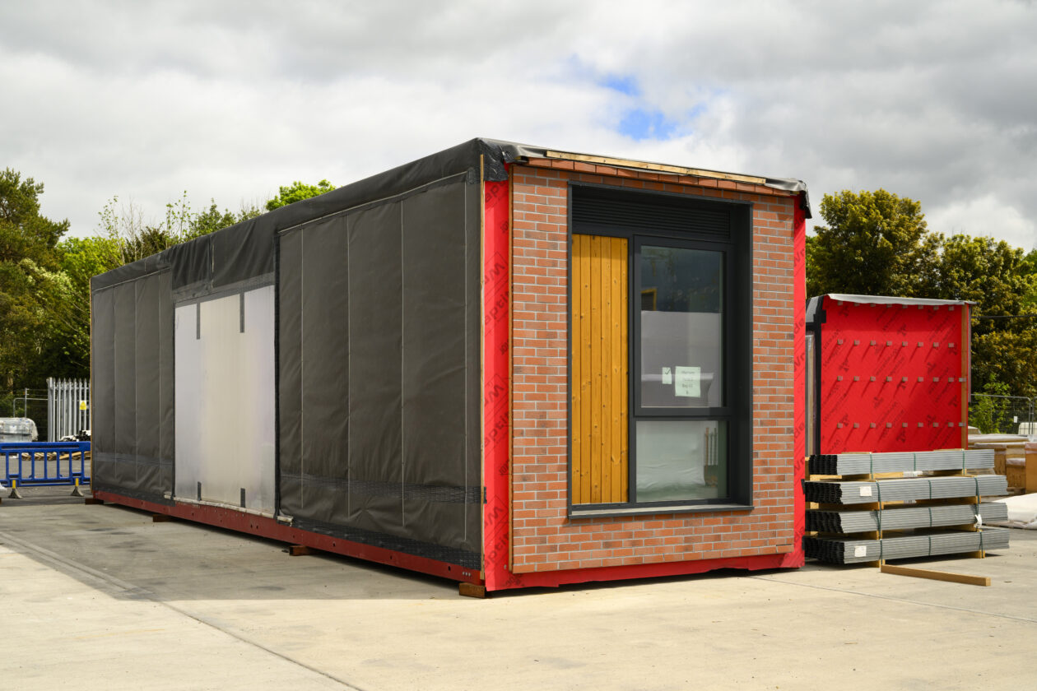
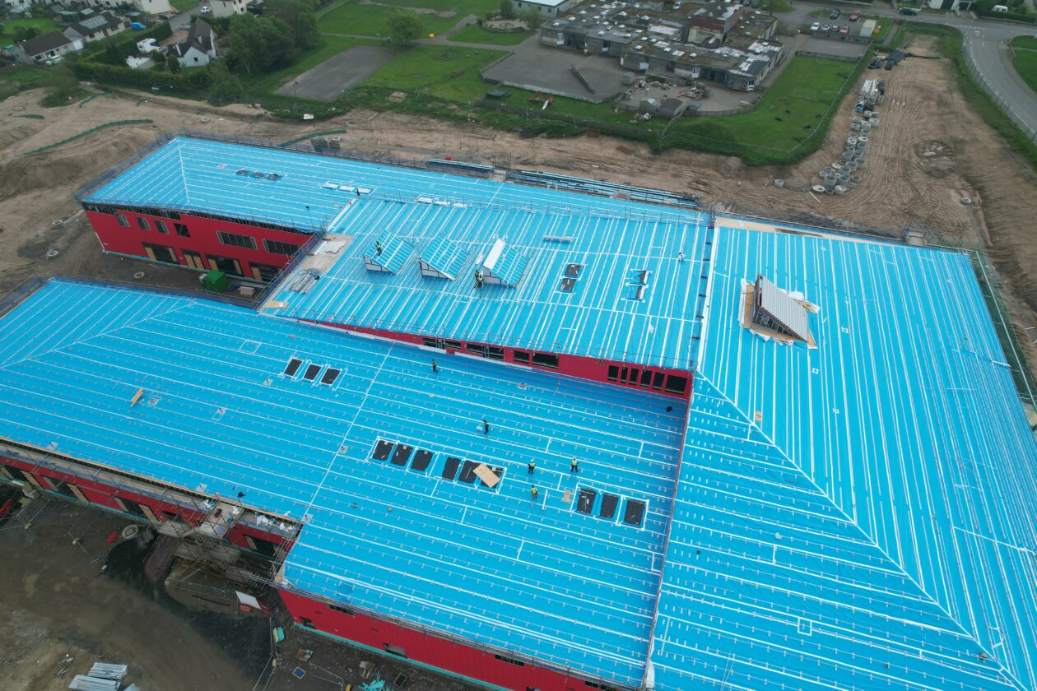
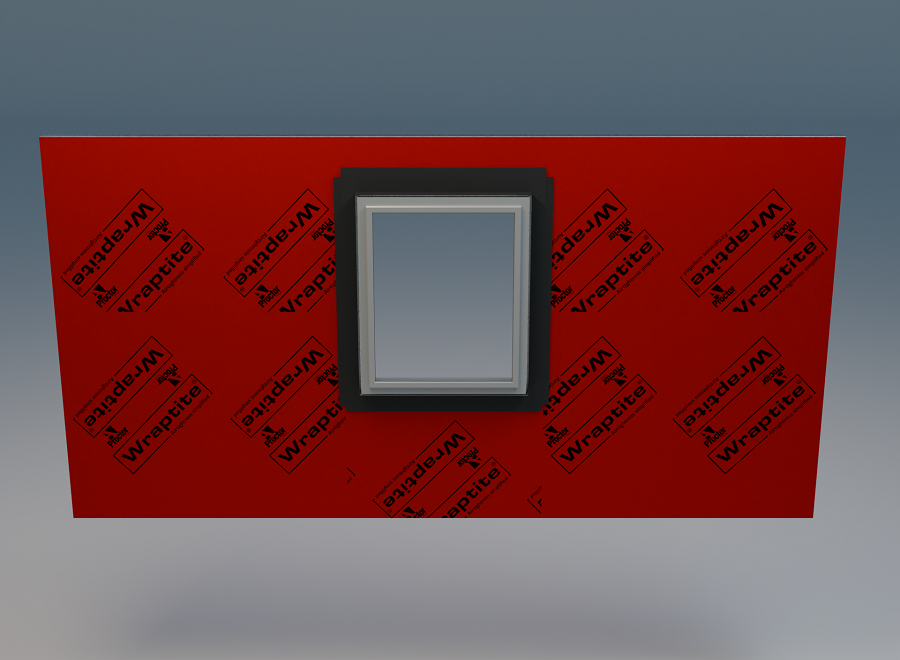
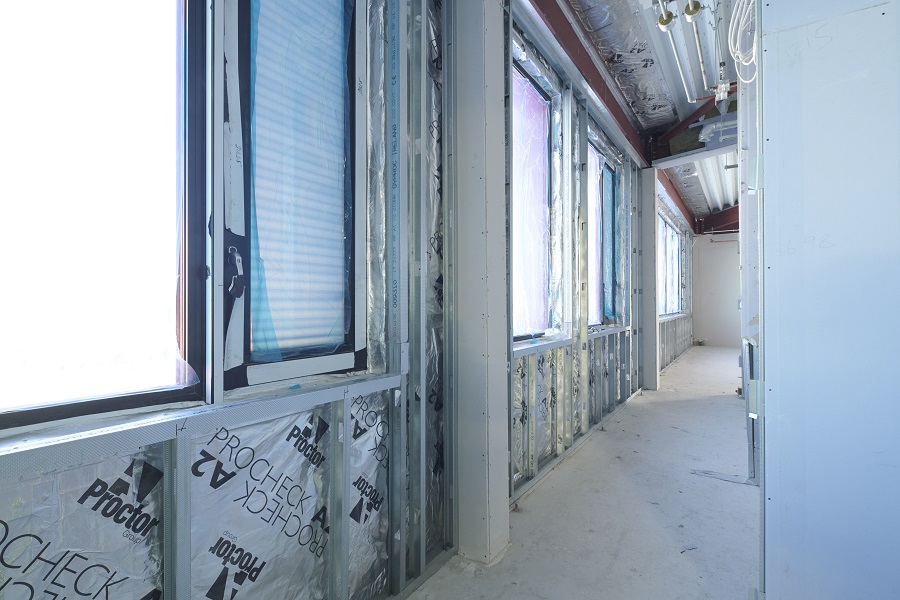
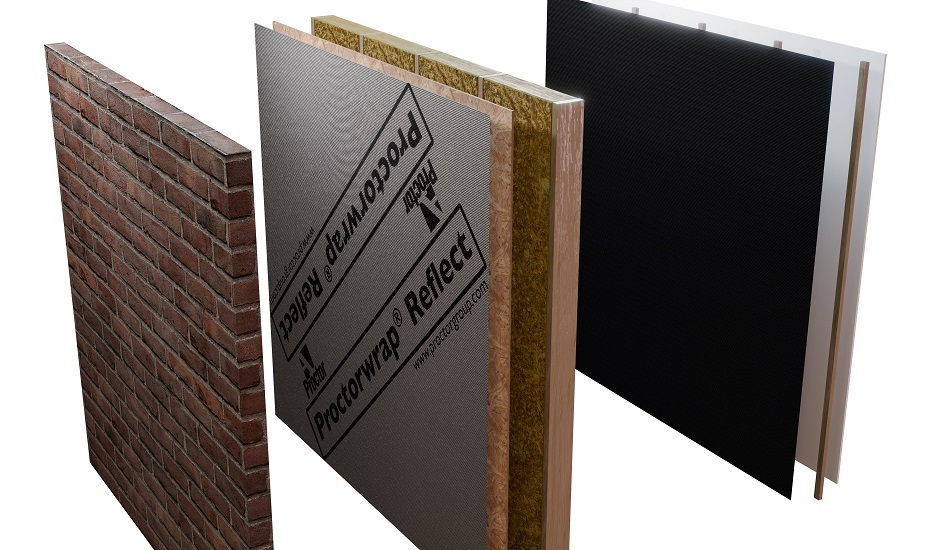
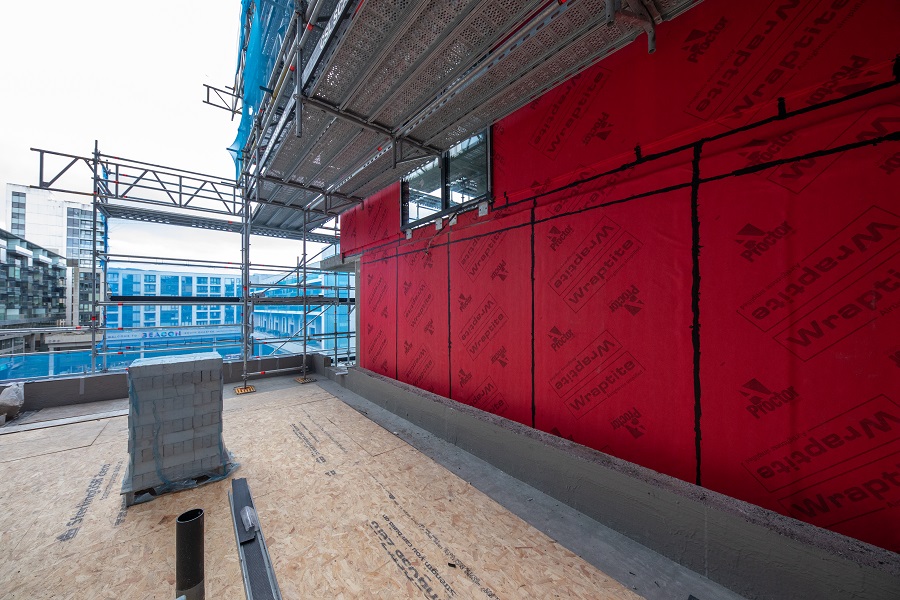
Responsibility for installing the membranes fell to Veitchi Interiors, as part of the company’s scope of work to erect the Metsec framing system, complete with insulation and air and vapour tight membranes.
For Project Manager George Bitters, working on Tain Campus was his first experience of both a Passivhaus project and using Proctor Group membranes.
“I had an understanding of the fundamentals of the Passivhaus standard, and also did the Passivhaus Tradesperson course. I wouldn’t say we have found it difficult to meet the standard. In fact, it has been enjoyable.”
George Bitters – Project Manager at Veitchi Interiors
Veitchi Interiors played a proactive role in determining how the project was delivered. Thanks to having their own Metframe panel factory, they proposed installing the Wraptite as an external air barrier applied offsite. This was discussed at the project’s pre-start meeting, and both Highland Council (client) and Kier (main contractor) were happy to explore it.
“Applying Wraptite in the factory allowed us to achieve a perfect finish. We got no bubbles spoiling the appearance or causing concern that the performance of the wall build-up might be affected. The only real downside is needing to then transport the finished sheathing to site.”
George Bitters – Project Manager at Veitchi Interiors
In such a northerly location, and also on the coast, weather has inevitably been a factor. Removing the labour of the Wraptite installation meant the only work then needed on site was the application of tapes where required to fully seal the system against the wind and rain.
Another approach adopted by Veitchi was to complete the external and internal membranes on a single room first.
“We air tested it to make sure of the right result. It lets everybody see what they’re getting and sets the standard to follow for the rest of the project.”
George Bitters – Project Manager at Veitchi Interiors
This is similar to the test rig constructed at Faifley Campus, which also helped to iron out any issues at an early stage.