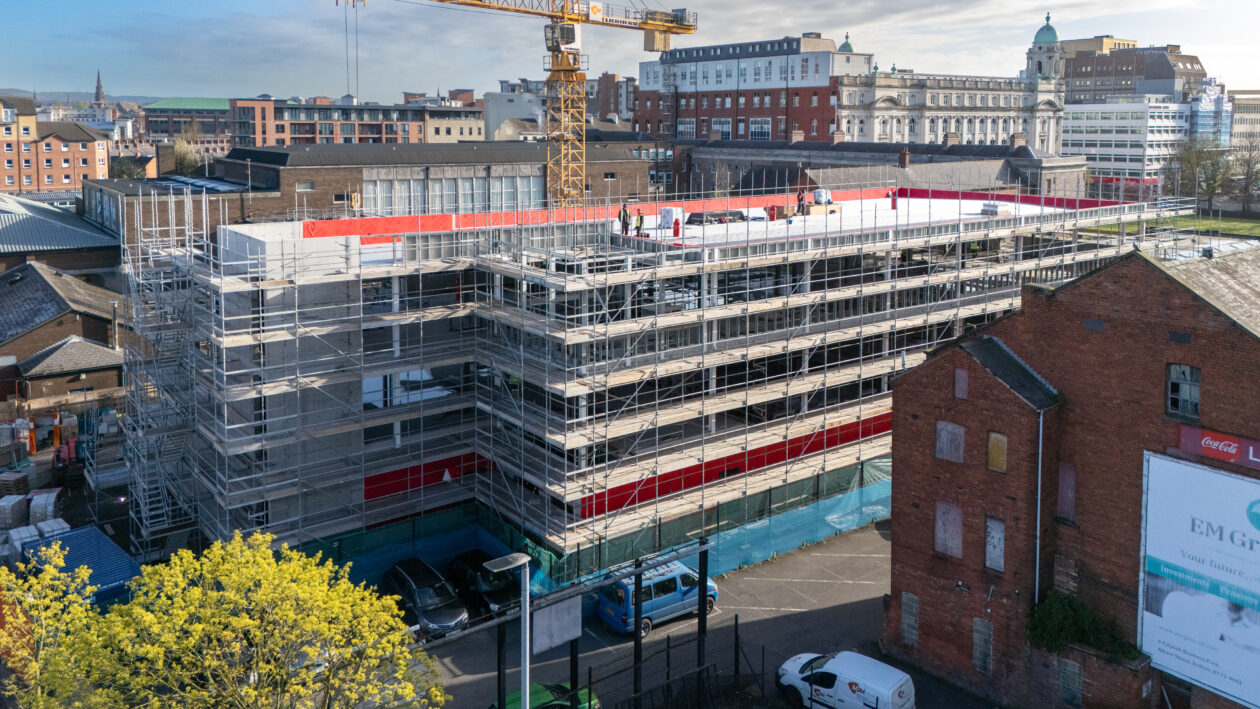
The construction of a new South Wing at the Royal Belfast Academical Institution (RBAI) is showcasing a fire-tested system of facade components supplied by Proctor Group.

Request a Sample

Technical Advice

CAD Detail Review

U-Value Calculation

Book a CPD

Specification Check
Product Information
A System-Based Facade Specification for the Royal Belfast Academical Institution
The near-zero carbon development at RBAI replaces outdated buildings that are no longer fit for purpose. It will create a modern, positive learning environment and support the needs of 1,100 pupils and staff. Ultimately, the “world-class” facility is intended to secure the future of the Institution as a centre of academic excellence.
Combining Three Products in the External Wall Build-Up
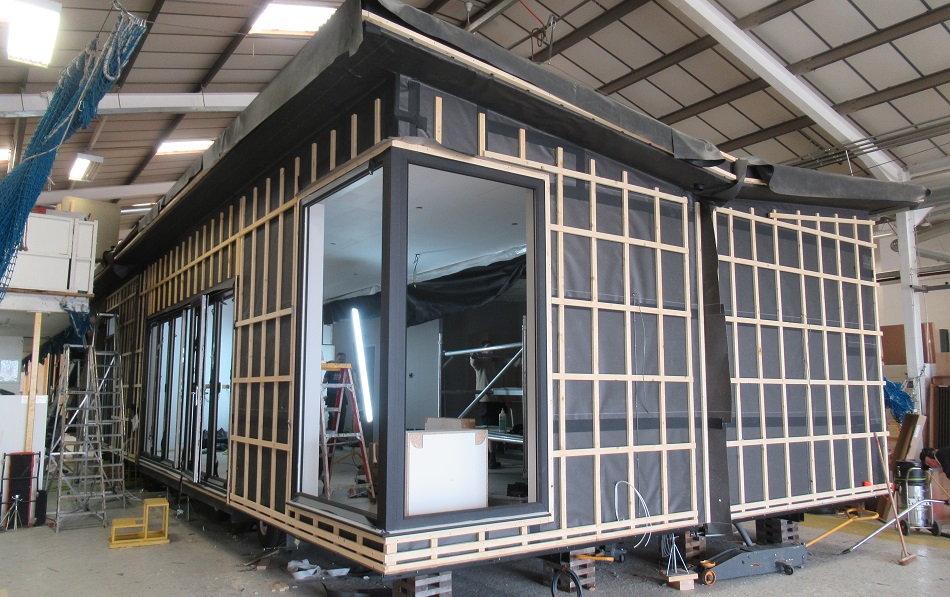
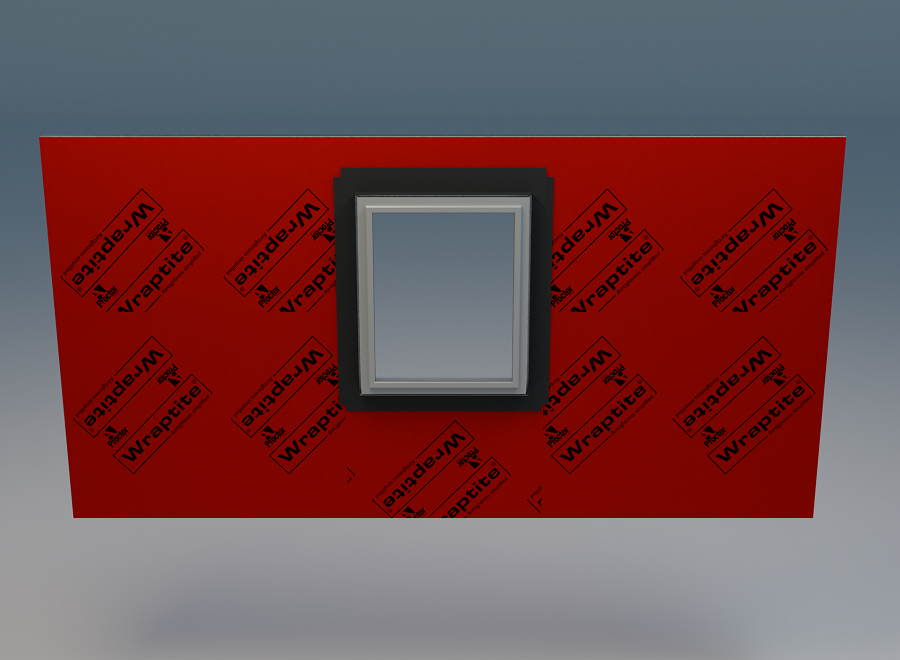
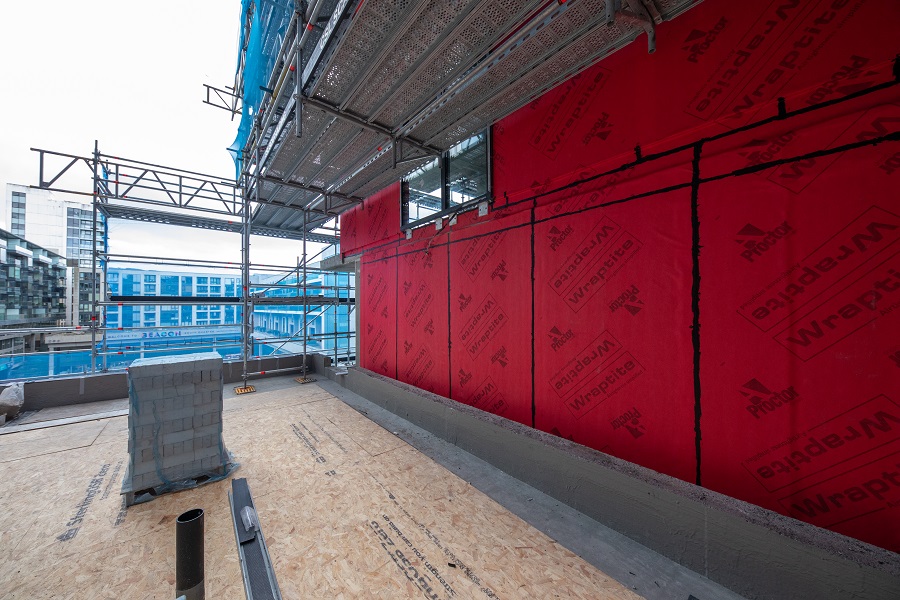
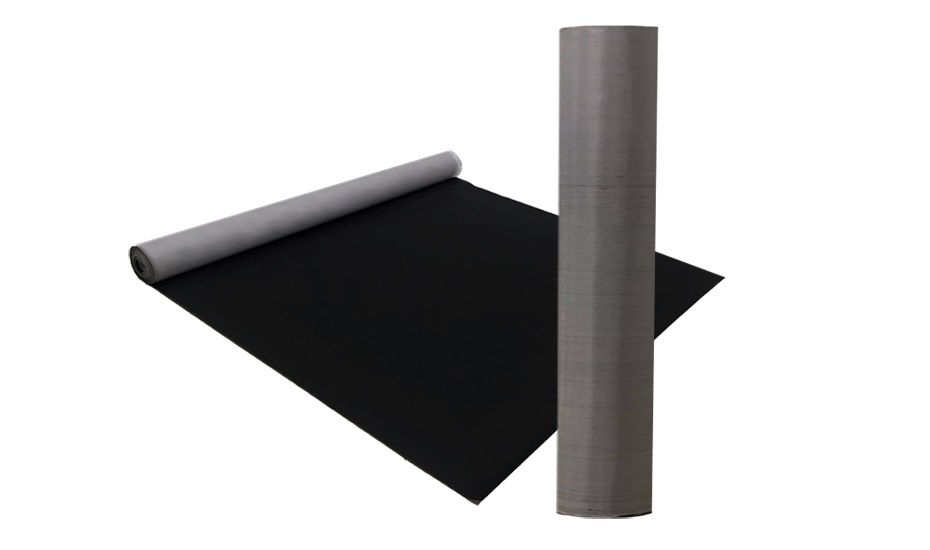
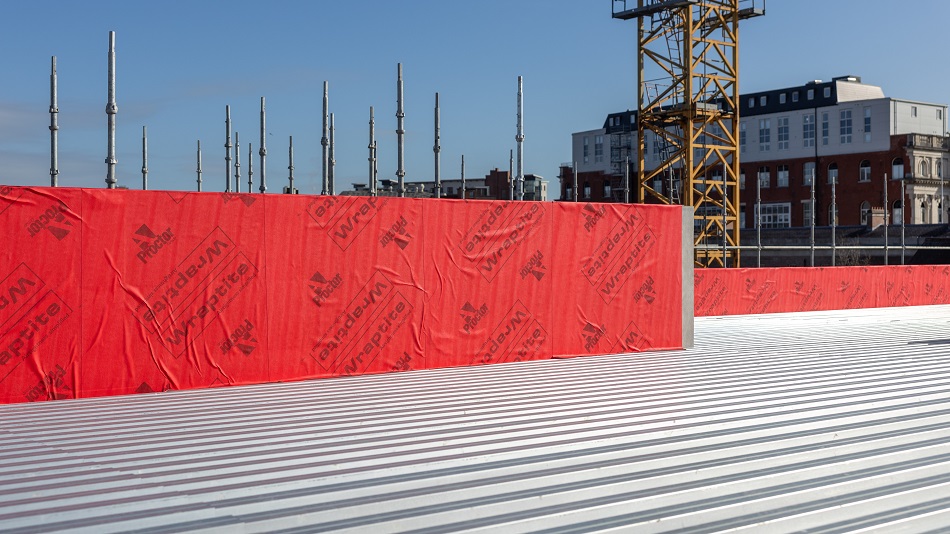
The external walls of the South Wing feature an SFS infill specification that uses three different Proctor Group products: Wraptite® airtightness membrane and Proctor A1 Cement Board to the external side of the frame, and Procheck® FR200 air and vapour control layer to the internal side.
The facade build-up was specified by Belfast practice Kennedy Fitzgerald Architects. Taking a system-based approach to the facade build-up means the development has the benefit of a 60-minute fire test, carried out to BS EN 1364-1:2015 Fire resistance tests for non-loadbearing elements – Walls.
A fire-tested system gives reassurance to specifiers, contractors and building owners about the fire safety performance of the selected combination of products within the tested build-up. It also removes the risk of specifying products throughout the facade that have not been tested together.
External Sheathing with Proctor A1 Cement Board
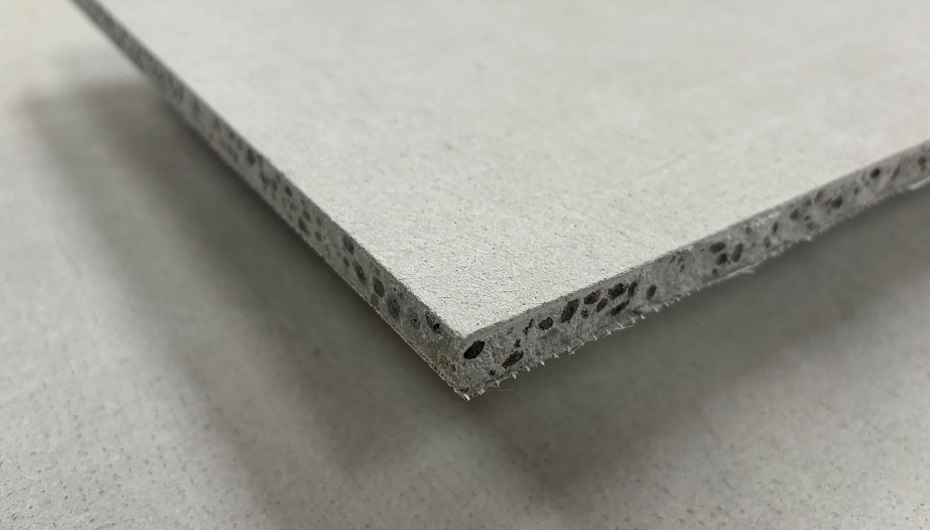
Proctor A1 Cement Board is an external grade ‘score and snap’ cement board with mesh reinforced facings. It is dimensionally stable and lighter in weight compared to cement particle and calcium silicate sheathing boards.
Supporting Moisture Control and Energy Efficiency
Used in the same build-up, Wraptite and Procheck FR200 provide a comprehensive solution for controlling moisture movement through the facade and reducing condensation risk, while supporting energy efficiency goals by significantly reducing air movement and the loss of warm air from the building.
Related Products
Proctor Air® – Air & Vapour Permeable Roofing Membrane
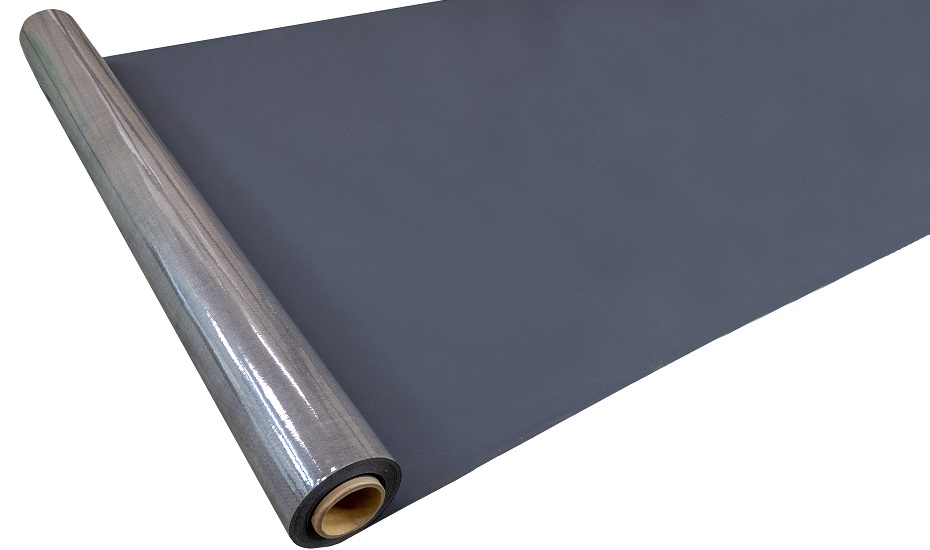
Wraptite® UV – Class B-s2,d0 Fire Rated Membrane
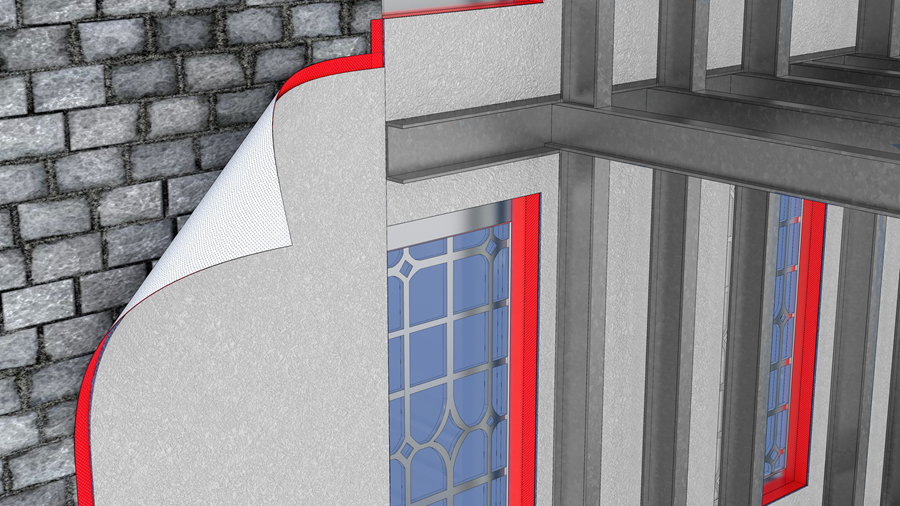
Wraptherm® – Airtight Insulated Membrane
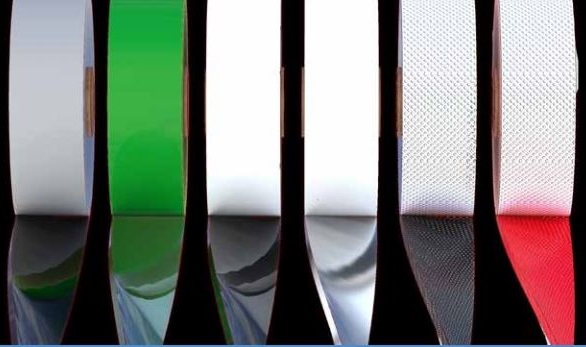
Airtightness Tapes
Latest Articles

Related Projects

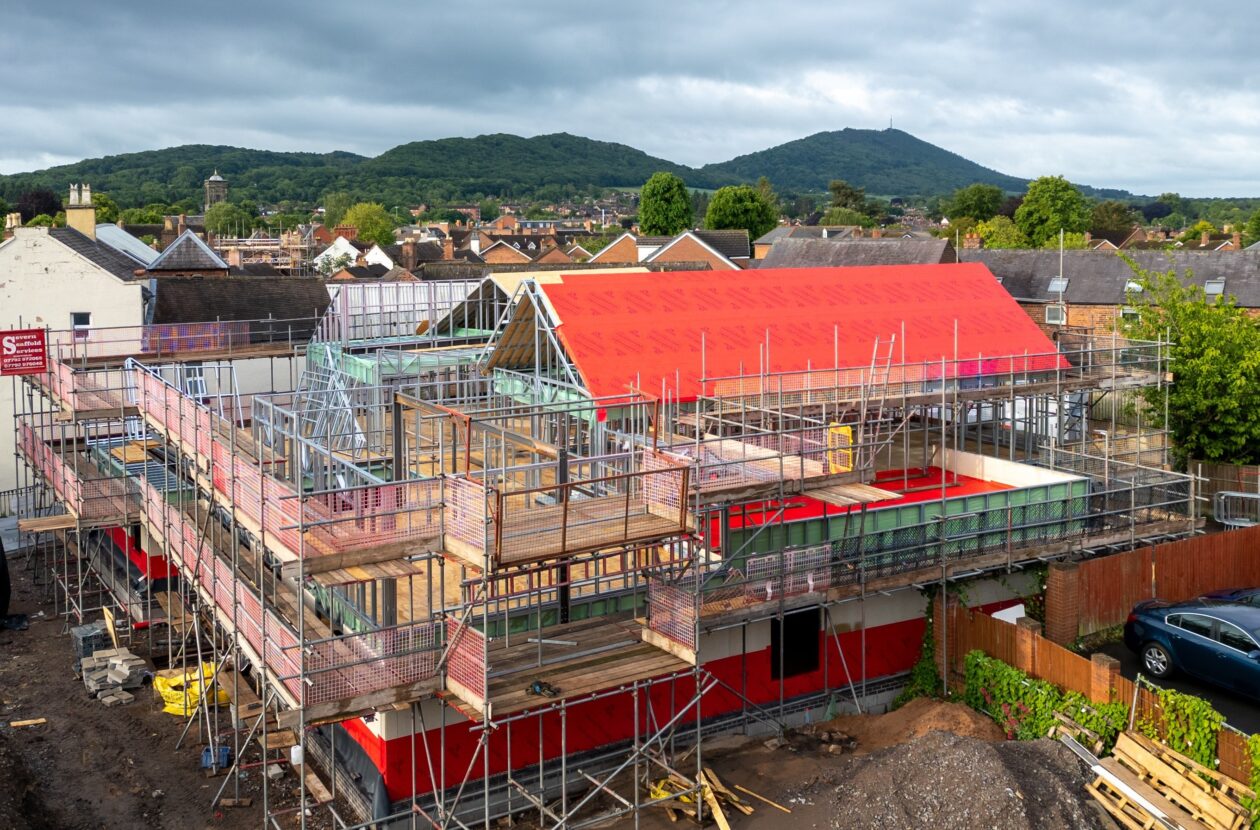
Lightburne: Wraptite® for Airtightness and Wind Resistance in Apartment Facades

Procheck® A2 Great Charles Street Birmingham
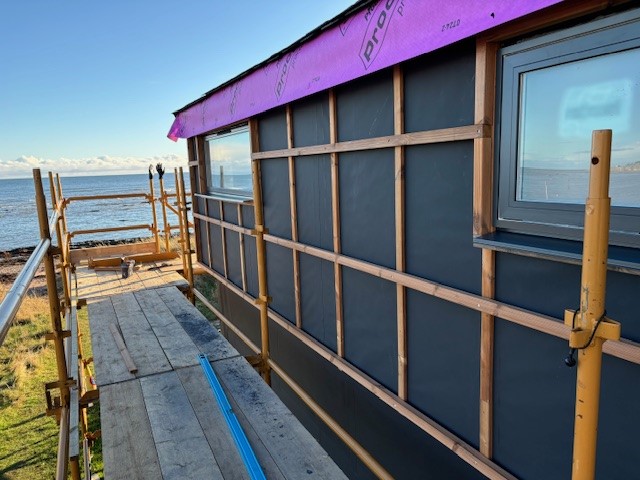
Boat House Renovation Enhanced by Proctor Group Membranes