
The numerous benefits of air permeable membranes for pitched roofs have led them to become a popular choice with specifiers and housebuilders. However, industry technical guidance around integrated solar PV panels has caused confusion over their compatibility with air permeable membranes, and led people to be unwilling to specify them together.
With rooftop solar expected to be made compulsory on new-build housing, the adoption of PV panels will only intensify as specifications adapt to the lower carbon emissions required by the Future Homes Standard. And as those same homes become even better insulated and more airtight, they will rely on the performance of air permeable membranes to help reduce condensation risk in loft spaces.
To overcome the confusion, Proctor Group has undertaken industry-leading research to investigate the issue. Equipped with a more thorough understanding of air and moisture movement through pitched roof coverings, the Group has developed a recommendation to support designers and specifiers. Furthermore, this recommendation has received BBA backing.
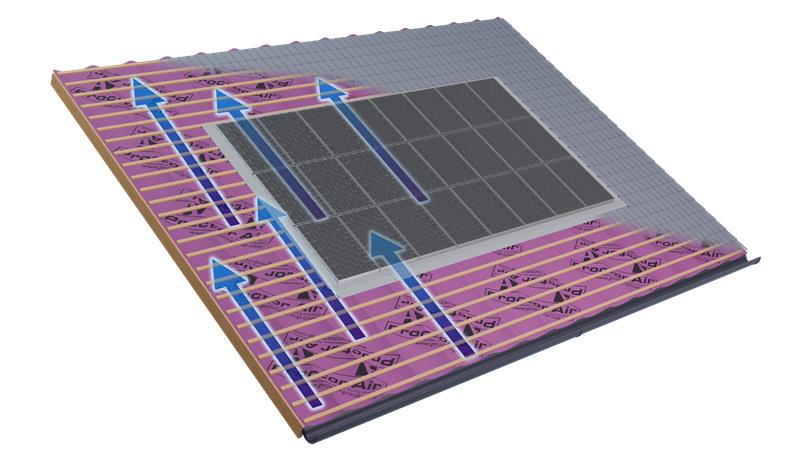
What did the NHBC update their guidance on solar PV to say?
In 2024, the NHBC updated their Technical Standards to include the following statement.
“Where arrays of integrated solar roof panels are installed, forming the roof covering, then the roof covering should be treated as air impermeable and the whole roof ventilated accordingly, unless the panel manufacturer is able to demonstrate their system is air permeable … Solar roof panel manufacturers may also require a ventilated space beneath the panel, to increase ventilation and cooling of the panel.”
Introducing ventilation measures above the underlay and below a covering that is impermeable to the passage of moisture vapour is nothing new. Prior to 2024, standards and guidance already referenced impermeable roof coverings, including tightly-jointed slates and tiles, and metal sheets.
With these finishes it is common practice to include a ventilated batten and counter batten cavity, which removes moisture from the area below the roof covering and prevents condensation from occurring.
In suggesting that additional batten space ventilation is required to the whole roof when using in-line PV panels and an air permeable membrane, the updated NHBC guidance is not considering whether infiltration through the tiled covering is still happening to the rest of the roof.
Such a concern would be valid if roofs were routinely constructed with top to bottom and edge-to-edge PV panels, but that is a highly unrealistic scenario.
Why has there been confusion about air permeable underlays?
The permeability of a pitched roof underlay – installed over the rafters and below the external covering – impacts on the provision of ventilation to the roof space. The permeability of the roof covering impacts on whether a counter batten layer is needed for additional air flow below the covering, as just described.
The NHBC’s updated wording quoted above led many to believe that ventilation was required in the roof space itself, rather than in the counter batten space only.
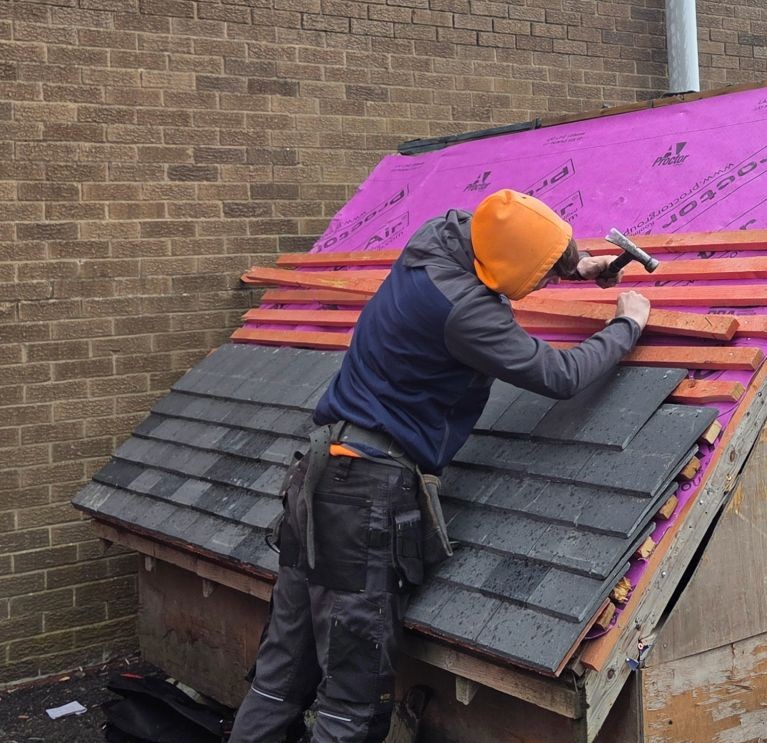
An air permeable, low resistance (APLR) underlay – such as Proctor Air® – permits the passage of both air and moisture vapour through the roof construction, to the under-tile or ventilated batten space, and then to the outside.
As such, it requires no other ventilation measures in the roof. An APLR underlay reduces the risk of issues occurring in roof spaces due to poorly installed VCLs or ventilation, and provides a more uniform flow of air than standard ventilation solutions – hence the popularity of solutions like Proctor Air.
Confusion over what the NHBC were deeming to be “impermeable” meant housebuilders who wanted to use APLR membranes with PV panels became reluctant to do so.
What research has Proctor Group undertaken?
In the early 2000s, RoofCond software was developed as part of a Department of Industry Partners in Innovation (PiI) project. It calculates the heat and moisture transfer between an occupied house; its loft; the batten space; and the outside. It then assesses the accumulation of condensate on the underlay and the underside of the tiles.
Results from RoofCond led to revisions to BS 5250 in 2016 (when it was the code of practice for the control of condensation in buildings), and again in 2021 (when the standard became the code of practice for the management of moisture in buildings).
To investigate the compatibility of solar PV and APLR underlays, Proctor Group engaged Chris Sanders of [PF1.1]Glenfeulan Consulting to undertake modelling using RoofCond.
The software was used to model a house with high moisture load, an unsealed ceiling, an unventilated roof space, and an APLR underlay (specifically, Proctor Air). Batten space slots at ridge and eaves, as well as tile air permeability, were all varied to assess different conditions in the roof build-up.
Modelling the worst-case scenario of minimal batten space ventilation and 80% of tiles sealed, a short-term winter peak of condensate build-up of 60g/m2 was observed. Much lower values were predicted for the rest of the year.
For context, 50g/m2 forms a fine mist of water drops on a surface, and 100g/m2 is required for a surface to be covered by obvious water drops.
The research concludes that this worst-case scenario does increase the short-term condensate peak, but not to an extent that will cause any problems in the batten space.
The modelled scenario is representative of replacing a typical air permeable tiling system with airtight PV panels over a proportion of the roof surface. If an entire roof surface was covered with PV panels then additional ventilation to the batten space might be necessary.
What does Proctor Group recommend when using in-line PV panels with an APLR underlay?
In order to develop a recommendation that the roofing sector could have full confidence in, Proctor Group asked the renowned Fraunhofer Institute to validate the research findings. They agreed with the conclusions drawn by Glenfeulan Consulting.
When Proctor Group consulted with PV manufacturers about condensation risk below their panels, and asked them to define their requirements, they stated that there needed to be an adequate gap. Unfortunately, they would not define what they deemed ‘adequate’. This is understandable, as it is not in their skill set. However, when asked to comment on Proctor Group’s proposed recommendation, they believed it to be correct.
Backed by the research findings and this additional reassurance, Proctor Group is therefore publishing the following comprehensive recommendation for installing in-line PV panels on a pitched roof with Proctor Air.
- No ventilation is required in the loft space below the underlay, or in the batten cavity above the underlay.
- The underlay should have an air permeability of no less than 35 m3/m2.h.50 Pa.
- To ensure adequate air flow below the PV panel, there must be:
- a minimum of two courses of tiles below the PV panel. Above the PV panel can be either two courses of tiles, or the PV panel is installed up to a dry ridge that provides air movement; and
- a minimum of two tiles (around 600mm) to either side of the PV panel.
- The tile assembly is not classed as airtight. If the tiles are tested as per Annex L of BS 5534, and the pressure drop coefficient, K, measured at a pressure difference of 2 N/m2, is less than 25,000, the roof covering will allow sufficient air movement without additional vents. Essentially most slate/tile assemblies will meet this.
- The underlay should be sufficiently draped below the tile battens, as per BS 5534. Alternatively, a plastic tray such as GSE integrated solar mounting tray, or a fixing system such as the Viridian rafter/ batten bracket system, should be used.
Throughout this process, Proctor Group has consulted with the BBA and they have reviewed all of the research carried out. It is now possible to report that Proctor Air’s BBA certificate has been updated to reflect the above recommendation, and to serve as independent verification that the underlay can be used with in-line PV panels without additional ventilation in either the loft space or the batten space.
Learn more about Proctor Air, including certification downloads, or contact us to discuss this subject in more detail.
Related Products
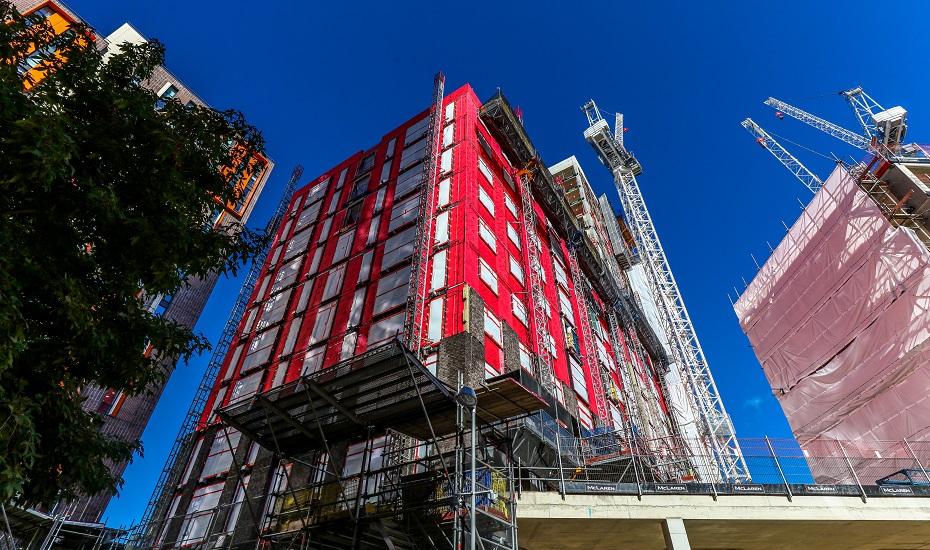
Wraptite® – Vapour Permeable Air Barrier
Probreathe® A2 – Vapour Permeable Breather Membrane
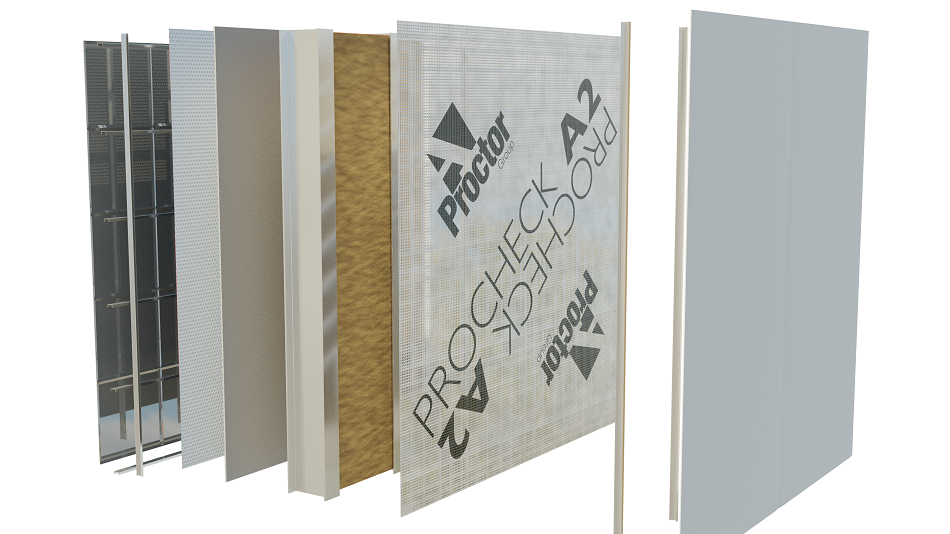
Procheck® A2 – A2 Fire-Rated Air and Vapour Control Layer
Latest Articles
Related Projects
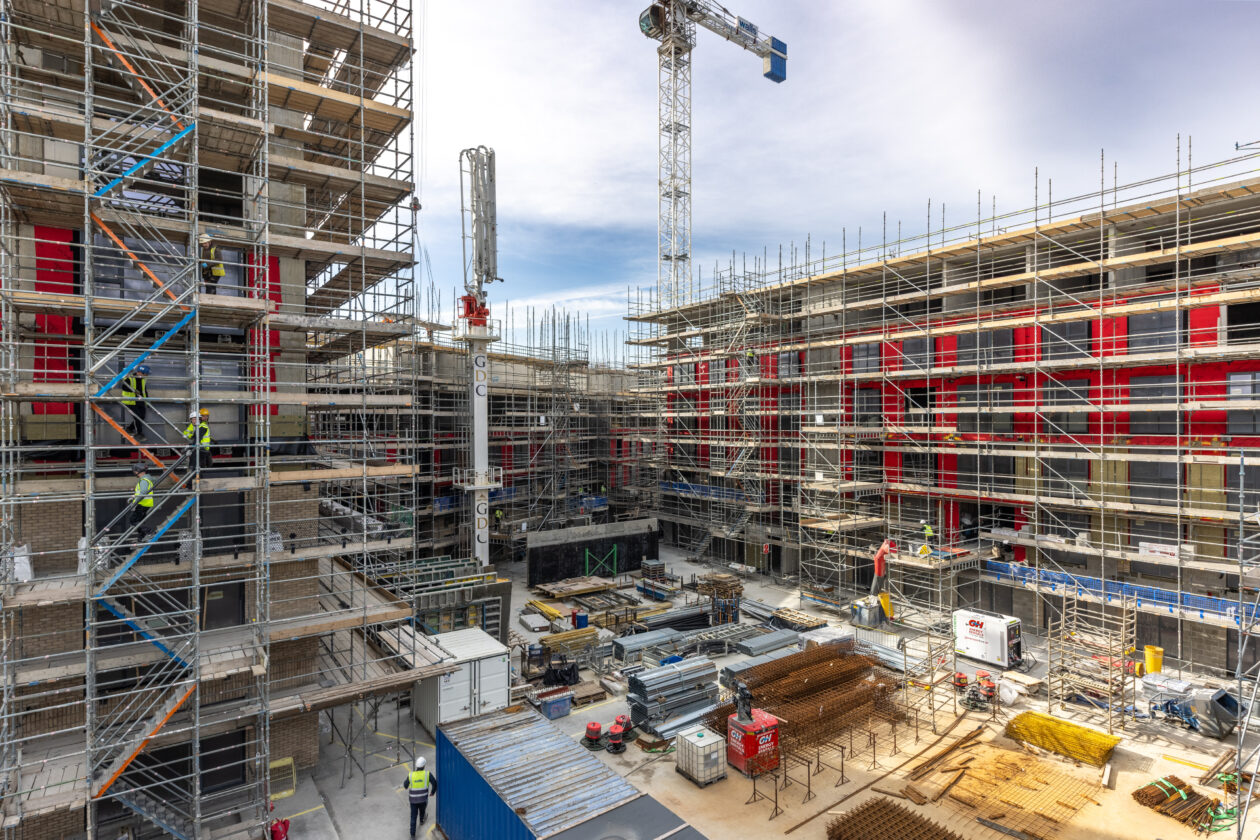
Lightburne: Wraptite® for Airtightness and Wind Resistance in Apartment Facades
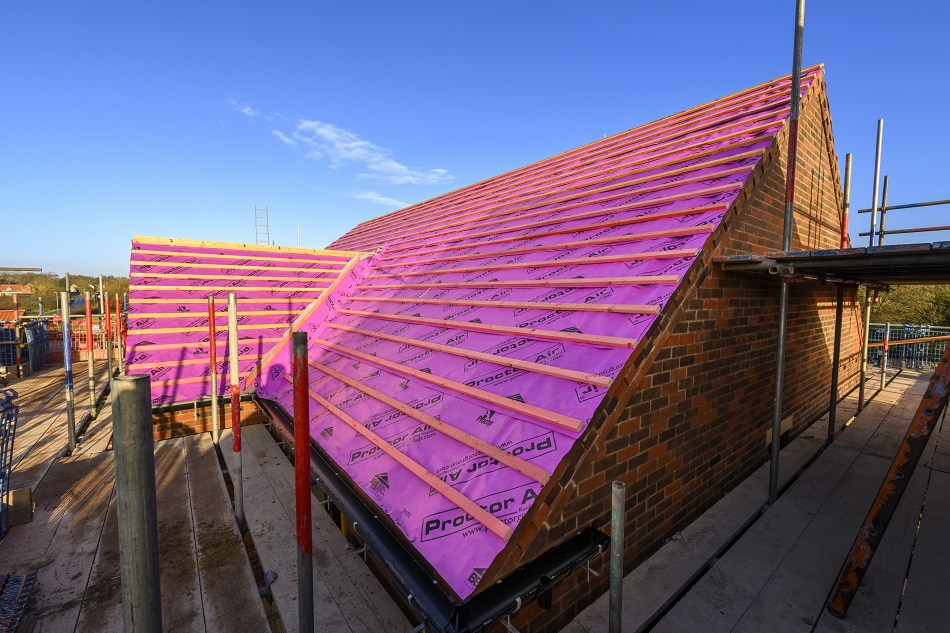
Priory Fields: Proctor Air® for Condensation Control in High-Specification Homes
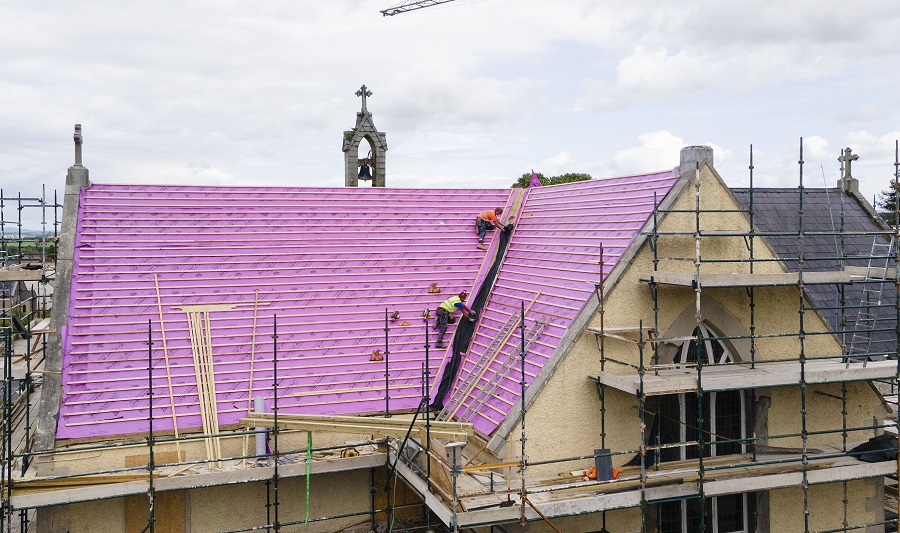
St Peter and St Paul Church: Proctor Air® for Condensation Control in Heritage Reroofing
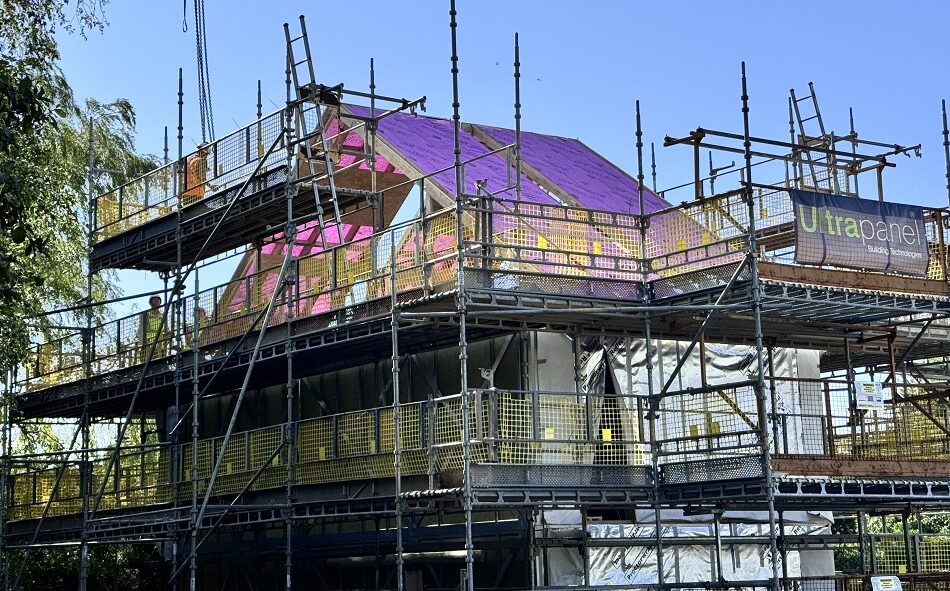
Ultrapanel: Proctor Air® and Proctorwrap Reflect® for Rapid Offsite SIP Construction
Latest News

Request a Sample

Technical Advice

CAD Detail Review

U-Value Calculation

Book a CPD

Specification Check